Beautiful and well maintained home!! 2,384 sq. ft. PLUS a full partially finished basement! This lovely home with 4-bedrooms w/2 full & 2 half baths has tons of space for everyone including a living rm, family rm, and rec room! Located in a Great neighborhood & school district! From the moment you walk in this home you can view beautiful features such as custom cabinets & tons of countertop space in the kitchen that opens up to the spacious breakfast area and family room with gas fireplace! Other enhancement features are LED lighting throughout, whole house central vacuum and speaker system. All bedrooms are very spacious and master bath features granite countertops! Lower level is semi-finished with half bath, study/game room & media/recreation room. Unfinished area of the basement is being used as a workout/game area and still has room for storage! Don't forget about the three-car garage! This home is perfect for entertaining no matter what the season, with 3 living spaces to spread out during the winter months and a large deck and nice back yard for those family/friend cookouts! Deck has been freshly stained and carpets cleaned making it ready for you to come and see why you want to call this lovely property home!
Sold for $399,000
$399,000
5077 Meadowview St, Tipp City, OH 45371
4beds
2,384sqft
Single Family Residence
Built in 2012
9,104 Square Feet Lot
$420,800 Zestimate®
$167/sqft
$2,706 Estimated rent
Home value
$420,800
$400,000 - $442,000
$2,706/mo
Zestimate® history
Owner options
List your home for rent
$2,706/mo
Rent Zestimate®
Find your next renter with Zillow Rental Manager. Plus, with online applications, you can quickly screen prospective tenants – for free.
$2,706/mo
Rent Zestimate®
Refinance and save
$2,518/mo
Est. payment
Refinancing to a lower rate could help reduce your monthly payments and save thousands over the life of the loan.
$2,518/mo
Est. payment
Explore your selling options
Work with a Zillow partner agent
Leverage their expertise and Zillow's premium Showcase listings to get your home seen by more buyers.
Get startedList with your own agent
Get your home in front of millions of buyers by listing it on Zillow.
Learn how to do itSell it yourself
Take full control of how buyers see your home on Zillow by listing For Sale by Owner (FSBO).
List your homeWhat's special
Zillow last checked:
Listing updated:
Listed by:
David W Besecker (937)890-9111,
Keller Williams Home Town Rlty
Bought with:
Ali Shakhmandarov, 2023004166
Keller Williams Home Town Rlty
Source: DABR MLS,MLS#: 914542 Originating MLS: Dayton Area Board of REALTORS
Originating MLS: Dayton Area Board of REALTORSFacts & features
Interior
Bedrooms & bathrooms
- Bedrooms: 4
- Bathrooms: 4
- Full bathrooms: 2
- 1/2 bathrooms: 2
- Main level bathrooms: 1
Primary bedroom
- Level: Second
- Dimensions: 20 x 13
Bedroom
- Level: Second
- Dimensions: 13 x 10
Bedroom
- Level: Second
- Dimensions: 13 x 12
Bedroom
- Level: Second
- Dimensions: 16 x 11
Breakfast room nook
- Level: Main
- Dimensions: 15 x 10
Family room
- Level: Main
- Dimensions: 20 x 15
Kitchen
- Level: Main
- Dimensions: 18 x 13
Living room
- Level: Main
- Dimensions: 12 x 11
Mud room
- Level: Main
- Dimensions: 6 x 5
Office
- Level: Basement
- Dimensions: 11 x 11
Other
- Level: Basement
- Dimensions: 25 x 17
Recreation
- Level: Basement
- Dimensions: 27 x 18
Utility room
- Level: Second
- Dimensions: 10 x 8
Heating
- Forced Air, Natural Gas
Cooling
- Central Air
Appliances
- Included: Dishwasher, Disposal, Microwave, Range, Refrigerator, Gas Water Heater
Features
- Ceiling Fan(s), High Speed Internet, Kitchen Island, Kitchen/Family Room Combo, Pantry, Walk-In Closet(s), Central Vacuum
- Windows: Double Hung
- Basement: Partially Finished
- Has fireplace: Yes
- Fireplace features: Gas
Interior area
- Total structure area: 2,384
- Total interior livable area: 2,384 sqft
Property
Parking
- Total spaces: 3
- Parking features: Attached, Garage, Garage Door Opener, Storage
- Attached garage spaces: 3
Features
- Levels: Two
- Stories: 2
- Patio & porch: Deck
- Exterior features: Deck, Fence
- Fencing: Partial
Lot
- Size: 9,104 Square Feet
- Dimensions: 70 x 130
Details
- Parcel number: P48001305
- Zoning: Residential
- Zoning description: Residential
Construction
Type & style
- Home type: SingleFamily
- Property subtype: Single Family Residence
Materials
- Stone, Vinyl Siding
Condition
- Year built: 2012
Utilities & green energy
- Sewer: Storm Sewer
- Water: Public
- Utilities for property: Natural Gas Available, Sewer Available, Water Available
Community & HOA
Community
- Security: Smoke Detector(s)
- Subdivision: Carriage Trls Sec 15 Ph 02
HOA
- Has HOA: Yes
- HOA fee: $50 monthly
Location
- Region: Tipp City
Financial & listing details
- Price per square foot: $167/sqft
- Tax assessed value: $344,300
- Annual tax amount: $4,463
- Date on market: 6/30/2024
- Listing terms: Conventional,FHA,VA Loan
Price history
| Date | Event | Price |
|---|---|---|
| 7/30/2024 | Sold | $399,000-0.2%$167/sqft |
Source:  DABR MLS #914542 Report a problem DABR MLS #914542 Report a problem | ||
| 7/6/2024 | Pending sale | $399,900$168/sqft |
Source:  WRIST #1032782 Report a problem WRIST #1032782 Report a problem | ||
| 7/1/2024 | Listed for sale | $399,900+73.9%$168/sqft |
Source: DABR MLS #914542 Report a problem | ||
| 4/21/2016 | Sold | $230,000-4.1%$96/sqft |
Source: Public Record Report a problem | ||
| 3/3/2016 | Pending sale | $239,900$101/sqft |
Source: HER Realtors #702857 Report a problem | ||
| 2/6/2016 | Listed for sale | $239,900-2.7%$101/sqft |
Source: HER Realtors #702857 Report a problem | ||
| 9/10/2012 | Sold | $246,500+532.1%$103/sqft |
Source: Public Record Report a problem | ||
| 6/27/2012 | Sold | $39,000$16/sqft |
Source: Public Record Report a problem | ||
Public tax history
| Year | Property taxes | Tax assessment |
|---|---|---|
| 2025 | $4,463 -4.7% | $120,510 +10.4% |
| 2024 | $4,684 +0.8% | $109,140 |
| 2023 | $4,648 -4.8% | $109,140 |
| 2022 | $4,881 +8.7% | $109,140 +15% |
| 2021 | $4,489 -0.2% | $94,890 |
| 2020 | $4,498 -2.1% | $94,890 |
| 2019 | $4,593 +16.4% | $94,890 +24.8% |
| 2018 | $3,945 -0.1% | $76,060 |
| 2017 | $3,950 +3.8% | $76,060 |
| 2016 | $3,806 +4.4% | $76,060 +8% |
| 2015 | $3,647 | $70,420 |
| 2014 | $3,647 +17.9% | $70,420 |
| 2013 | $3,093 +307.6% | $70,420 +528.8% |
| 2012 | $759 +24.8% | $11,200 |
| 2011 | $608 | $11,200 |
| 2010 | -- | -- |
Find assessor info on the county website
Neighborhood: 45371
Nearby homes
- $484,0004 bd4 ba2.8k sqft1405 Senna St, Tipp City, OH 45371Off Market
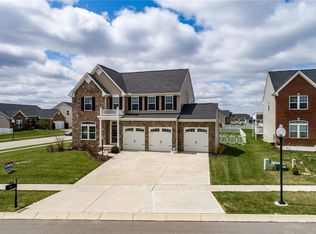
- $413,4005 bd3 ba1.5k sqft2510 Blueflag St, Tipp City, OH 45371Off Market
- $390,0004 bd4 ba2.7k sqft5065 Meadowview St, Tipp City, OH 45371Sold
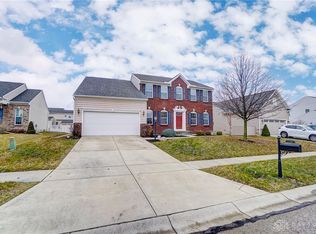
- $100-- bd-- ba-- sqftMeadowview St, Tipp city, OH 45371Off Market
- $393,0005 bd2 ba1.2k sqft2516 Blueflag St, Tipp City, OH 45371Off Market
- $428,8005 bd4 ba3.1k sqft1433 Senna St, Tipp City, OH 45371Off Market
- $434,7004 bd3 ba3.2k sqft2522 Blueflag St, Tipp City, OH 45371Off Market
- $430,0004 bd4 ba3.7k sqft5068 Meadowview St, Tipp City, OH 45371Sold
Nearby schools
GreatSchools rating
- 7/10Bethel Junior High SchoolGrades: 5-8Distance: 2.7 mi
- 7/10Bethel High SchoolGrades: 9-12Distance: 2.7 mi
- 6/10Bethel Elementary SchoolGrades: K-5Distance: 2.9 mi
Schools provided by the listing agent
- District: Bethel
Source: DABR MLS. This data may not be complete. We recommend contacting the local school district to confirm school assignments for this home.
Get a cash offer in 3 minutes
Find out how much your home could sell for in as little as 3 minutes with a no-obligation cash offer.
Estimated market value
$420,800
Get a cash offer in 3 minutes
Find out how much your home could sell for in as little as 3 minutes with a no-obligation cash offer.
Estimated market value
$420,800
- Ohio
- Miami County
- Tipp City
- 45371
- 5077 Meadowview St
Nearby cities
Nearby zip codes
Other Tipp City Topics
