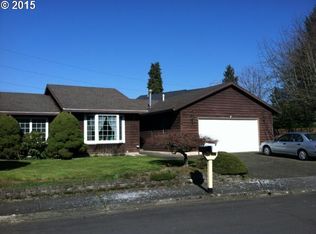
This is a must see one level home. Located in a great Beaverton neighborhood on a quite dead end street. You are almost in the heart of Beaverton with access to shopping, restaurants, parks and freeways! Three bedrooms and two full bath with formal living and family rooms--all waiting for your personal touches! Additional property features include vinyl windows and slider, skylight, solar tube, updated step-in shower in primary suite, beautiful engineered hardwoods throughout (except bedrooms), tiled bathrooms, wood burning fireplace, and cedar siding. This home backs to the Westside Regional Trail, a 11.2 mile trail great for running, walking, biking, rolling and viewing nature. The backyard has shade trees, Blueberry plants, a Tuff Shed with power, dog run, covered deck and paver patio. No HOA.
Active
$529,900
5077 SW 158th Ave, Beaverton, OR 97007
3beds
1,566sqft
Residential, Single Family Residence
Built in 1979
7,840 Square Feet Lot
$-- Zestimate®
$338/sqft
$-- HOA
What's special
Wood burning fireplaceCovered deckPaver patioSolar tubeTuff shed with powerDog runTiled bathrooms
- 46 days
- 1,190
- 72
Zillow last checked:
Listing updated:
Listed by:
Daniel Hardy Dan@DanHardyProperties.com,
Hardy Properties
Source: RMLS (OR),MLS#: 693477477
Facts & features
Interior
Bedrooms & bathrooms
- Bedrooms: 3
- Bathrooms: 2
- Full bathrooms: 2
- Main level bathrooms: 2
Rooms
- Room types: Bedroom 2, Bedroom 3, Dining Room, Family Room, Kitchen, Living Room, Primary Bedroom
Primary bedroom
- Features: Ceiling Fan, Suite, Walkin Shower
- Level: Main
- Area: 150
- Dimensions: 10 x 15
Bedroom 2
- Features: Ceiling Fan
- Level: Main
- Area: 110
- Dimensions: 10 x 11
Bedroom 3
- Level: Main
- Area: 132
- Dimensions: 11 x 12
Dining room
- Level: Main
- Area: 90
- Dimensions: 9 x 10
Family room
- Features: Hardwood Floors, Sliding Doors
- Level: Main
- Area: 224
- Dimensions: 14 x 16
Kitchen
- Features: Hardwood Floors, Island
- Level: Main
- Area: 221
- Width: 17
Living room
- Features: Fireplace, Formal, Hardwood Floors
- Level: Main
- Area: 208
- Dimensions: 13 x 16
Heating
- Forced Air, Fireplace(s)
Cooling
- Central Air
Appliances
- Included: Dishwasher, Disposal, Gas Appliances, Microwave, Gas Water Heater
Features
- Solar Tube(s), Ceiling Fan(s), Kitchen Island, Formal, Suite, Walkin Shower
- Flooring: Tile, Hardwood
- Doors: Sliding Doors
- Windows: Double Pane Windows, Vinyl Frames
- Basement: Crawl Space
- Number of fireplaces: 1
- Fireplace features: Wood Burning
Interior area
- Total structure area: 1,566
- Total interior livable area: 1,566 sqft
Property
Parking
- Total spaces: 2
- Parking features: Driveway, Garage Door Opener, Attached
- Attached garage spaces: 2
- Has uncovered spaces: Yes
Accessibility
- Accessibility features: Garage On Main, Ground Level, Kitchen Cabinets, Minimal Steps, One Level, Utility Room On Main, Walkin Shower, Accessibility
Features
- Levels: One
- Stories: 1
- Patio & porch: Covered Deck, Patio
- Fencing: Fenced
- Has view: Yes
- View description: Park/Greenbelt
Lot
- Size: 7,840 Square Feet
- Features: Greenbelt, Level, On Busline, SqFt 7000 to 9999
Details
- Additional structures: ToolShed
- Parcel number: R1014100
Construction
Type & style
- Home type: SingleFamily
- Architectural style: Ranch
- Property subtype: Residential, Single Family Residence
Materials
- Cedar
Condition
- Approximately
- New construction: No
- Year built: 1979
Utilities & green energy
- Gas: Gas
- Sewer: Public Sewer
- Water: Public
Community & HOA
HOA
- Has HOA: No
Location
- Region: Beaverton
Financial & listing details
- Price per square foot: $338/sqft
- Tax assessed value: $521,230
- Annual tax amount: $4,963
- Date on market: 7/16/2026
- Listing terms: Cash,Contract,Conventional,FHA,VA Loan
Estimated market value
Not available
Estimated sales range
Not available
Not available
Price history
| Date | Event | Price |
|---|---|---|
| 8/13/2026 | Listed for sale | $529,900$338/sqft |
Source:  RMLS (OR) #693477477 Report a problem RMLS (OR) #693477477 Report a problem | ||
| 8/1/2026 | Pending sale | $529,900$338/sqft |
Source: RMLS (OR) #693477477 Report a problem | ||
| 7/17/2026 | Listed for sale | $529,900+84.6%$338/sqft |
Source: RMLS (OR) #693477477 Report a problem | ||
| 3/12/2007 | Sold | $287,000+19.8%$183/sqft |
Source: Public Record Report a problem | ||
| 8/15/2005 | Sold | $239,500$153/sqft |
Source: Public Record Report a problem | ||
Public tax history
| Year | Property taxes | Tax assessment |
|---|---|---|
| 2025 | $4,963 +4.3% | $259,630 +3% |
| 2024 | $4,760 +6.5% | $252,070 +3% |
| 2023 | $4,467 +3.4% | $244,730 +3% |
| 2022 | $4,320 +3.7% | $237,610 |
| 2021 | $4,165 +3.1% | -- |
| 2020 | $4,038 +3.2% | $223,980 +3% |
| 2019 | $3,911 +3.4% | $217,460 |
| 2018 | $3,783 | $217,460 +6.1% |
| 2017 | $3,783 +7.5% | $204,990 +3% |
| 2016 | $3,517 | $199,020 +3% |
| 2015 | $3,517 +3.5% | $193,230 +3% |
| 2014 | $3,400 +8% | $187,610 +3% |
| 2013 | $3,148 +8.4% | $182,150 +3% |
| 2012 | $2,904 +2.6% | $176,850 -17.2% |
| 2011 | $2,830 +2.7% | $213,520 -8.1% |
| 2010 | $2,756 +2.1% | $232,230 +2.1% |
| 2009 | $2,699 +8.2% | $227,410 -10.1% |
| 2008 | $2,494 +2.4% | $253,000 -1.6% |
| 2007 | $2,435 +11.3% | $257,030 +7.5% |
| 2006 | $2,187 -9% | $239,120 +28.9% |
| 2005 | $2,404 +10% | $185,440 +7.1% |
| 2004 | $2,186 -5.1% | $173,110 -0.3% |
| 2003 | $2,303 +11.8% | $173,640 +7.9% |
| 2002 | $2,059 +3.4% | $160,900 +0.9% |
| 2001 | $1,992 +10.4% | $159,430 -0.6% |
| 2000 | $1,804 | $160,450 |
Find assessor info on the county website
Monthly payment
Est. payment
Payment breakdown
Explore the cost of this home by adjusting the details. Changes won't be saved.Climate risks
Neighborhood: 97007
Nearby schools
Schools provided by the listing agent
- Elementary: Chehalem
- Middle: Mountain View
- High: Mountainside
Source: RMLS (OR). This data may not be complete. We recommend contacting the local school district to confirm school assignments for this home.
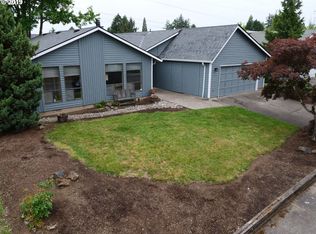
Similar homes
- $494,9003 bd2 ba1.3k sqft5590 SW 182nd Ave, Aloha, OR 97078Active

 MLS ID #760447534, Luke Vaughn, Move Real Estate Inc. RMLS (OR)
 - $625,0003 bd2 ba1.7k sqft17845 SW Zenith Pl, Aloha, OR 97007Active
 MLS ID #683903664, Nora Cochran, eXp Realty, LLC. RMLS (OR)
 - $569,0003 bd2 ba1.5k sqft1225 Jay Ct, Beaverton, OR 97003Active
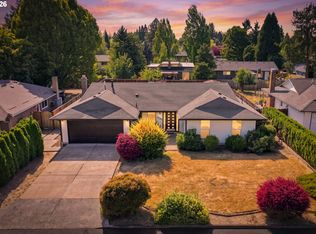 MLS ID #684553120, Ryan Paquette, Premiere Property Group, LLC. RMLS (OR)
 - $529,0003 bd2 ba1.5k sqft9637 SW 62nd Ave, Portland, OR 97219Active
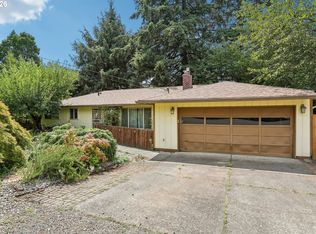 MLS ID #196984334, Blake Byzewski, John L. Scott. RMLS (OR)
 - $520,0003 bd2 ba1k sqft17570 NW Park View Blvd, Portland, OR 97229ActiveMLS ID #409342926, Jake Monroe, Works Real Estate. RMLS (OR)
- $515,0004 bd2 ba1.4k sqft940 SW 178th Pl, Beaverton, OR 97003ActiveMLS ID #215090124, Stacey Kunkler, Jesse Udom Real Estate. RMLS (OR)
- $699,9003 bd3 ba2.2k sqft10788 SW Oriole Cir, Beaverton, OR 97007ActiveMLS ID #107610865, Chris Suarez, Keller Williams Sunset Corridor. RMLS (OR)
- $525,0003 bd3 ba2k sqft512 SE Alder Ct, Hillsboro, OR 97123ActiveMLS ID #258717943, Patrick Robison, Weichert, Realtors on Main Street. RMLS (OR)
- $488,0003 bd2 ba1.1k sqft21171 Dana Ct, Beaverton, OR 97003ActiveMLS ID #123945351, Tru Dao, MORE Realty. RMLS (OR)
- $499,9003 bd2 ba1.4k sqft2038 SE Village Ct, Hillsboro, OR 97123ActiveMLS ID #215007347, Tyler Horst, Summa Real Estate Group. RMLS (OR)
- $415,0002 bd2 ba1.4k sqft19097 SW Wildcat Ln, Beaverton, OR 97007ActiveMLS ID #485667280, Adriana Gavozdea, Premiere Property Group, LLC. RMLS (OR)
- $525,0003 bd2 ba1.4k sqft1091 NE Sunrise Ln, Hillsboro, OR 97124ActiveMLS ID #308970222, Miechel Barksdale, Windermere West LLC. RMLS (OR)
- $577,0005 bd3 ba2k sqft4741 SW 207th Ct, Beaverton, OR 97078ActiveMLS ID #320176116, Kevin Mapes, Keller Williams Sunset Corridor. RMLS (OR)
- $510,0003 bd2 ba1.2k sqft6433 SE Austin Ct, Hillsboro, OR 97123ActiveMLS ID #511291977, Reed Bright, Matin Real Estate. RMLS (OR)
- $599,9003 bd2 ba1.3k sqft11366 SW Ironwood Loop, Tigard, OR 97223ActiveMLS ID #264850807, Jimmy McDowell, Premiere Property Group, LLC. RMLS (OR)
- $675,0004 bd3 ba1.6k sqft2025 SW 139th Ave, Beaverton, OR 97005ActiveMLS ID #433620150, Delia Slattery, John L. Scott. RMLS (OR)
- $699,0003 bd3 ba1.9k sqft5900 SW Elm Ave, Beaverton, OR 97005ActiveMLS ID #354633616, Matt Henderson, John L. Scott. RMLS (OR)
- $599,9003 bd3 ba1.9k sqft11660 SW Ashwood Ct, Tigard, OR 97223ActiveMLS ID #698967391, Dakota Scott, Move Real Estate Inc. RMLS (OR)
- $679,0004 bd3 ba2.1k sqft14175 SW 140th Ct, Beaverton, OR 97008ActiveMLS ID #635158370, Megan Tower, Real Broker. RMLS (OR)
- $649,5003 bd2 ba2k sqft9885 SW Sattler St, Tigard, OR 97224ActiveMLS ID #213805888, Kimberly Bilben, RE/MAX Equity Group. RMLS (OR)
