Come enjoy a impeccably maintained home in Seagrass neighborhood in Southwoods Venice FL. Gated community with a modest clubhouse and community pool. Stately looking home with a longer and wider paver driveway than the typical home. 2024 Roof! As you enter the double door entryway, wood flooring in formal dining room with beautiful heated salt water pool ahead in view. Open floor-plan with Kitchen with granite counter and stainless steel appliances. Sitting stools at breakfast bar and room for a kitchen table in the kitchenette area. Osmosis water system in kitchen. Office with laundry room off the kitchen with cabinets for storage. Family room with impact windows. Split floor-plan. Large Primary ensuite. Wood flooring in primary bedroom with large primary bath 2 sinks and huge walk in shower. Walk in closets with double built in safety boxes. Opposite side of the house with 2 good size bedrooms with a full bath. Pocket door for privacy for the guest wing. Lanai with beautiful pool and space with westerly sunset views plus a lakeview with a peaceful aerator insight. Half bath and an outdoor shower in pool area for convenience. Spot lights on landscaped bushes around the home. Garage with insulated garage door and AC making it comfortable to work in your own garage space with an extra refrigerator. Central vacuum system. Whitestone Community offers LOW HOA, NO CDD fees and X Flood zone. Enjoy the active community clubhouse and heated pool. The home is conveniently located minutes from downtown Wellen Park, offering shopping, restaurants, walking trails, a Costco Warehouse, and the Braves practice stadium. A 15-minute drive will take you to historic downtown Venice for shopping and dining, and you’re close to Manasota, Venice, and Nokomis Beaches for wonderful Florida sunsets and shark-tooth hunts. Sarasota Memorial Hospital, Venice location, and many other medical facilities are also nearby. Turn-key home items to purchase on a separate bill of sale terms with sellers minus the Exclusion items list.
Sold for $565,000
$565,000
5077 SEAGRASS DRIVE, VENICE, FL 34293
3beds
2,189sqft
Single Family Residence
Built in 2004
10,730 Square Feet Lot
$558,600 Zestimate®
$258/sqft
$3,838 Estimated rent
Home value
$558,600
$508,000 - $614,000
$3,838/mo
Zestimate® history
Owner options
List your home for rent
$3,838/mo
Rent Zestimate®
Find your next renter with Zillow Rental Manager. Plus, with online applications, you can quickly screen prospective tenants – for free.
$3,838/mo
Rent Zestimate®
Refinance and save
$3,925/mo
Est. payment
Refinancing to a lower rate could help reduce your monthly payments and save thousands over the life of the loan.
$3,925/mo
Est. payment
Explore your selling options
Work with a Zillow partner agent
Leverage their expertise and Zillow's premium Showcase listings to get your home seen by more buyers.
Get startedList with your own agent
Get your home in front of millions of buyers by listing it on Zillow.
Learn how to do itSell it yourself
Take full control of how buyers see your home on Zillow by listing For Sale by Owner (FSBO).
List your homeWhat's special
Granite counterDouble door entrywayLarge primary ensuiteSplit floor-planWesterly sunset viewsCentral vacuum systemStainless steel appliances
Zillow last checked:
Listing updated:
Listed by:
Jan Hlywa, LLC 203-982-4636,
COLDWELL BANKER REALTY 941-493-1000
Bought with:
Beth Sargent, 3152839
PREMIER SOTHEBYS INTL REALTY
Source: Stellar MLS,MLS#: A4669020 Originating MLS: Venice
Originating MLS: Venice
Facts & features
Interior
Bedrooms & bathrooms
- Bedrooms: 3
- Bathrooms: 3
- Full bathrooms: 2
- 1/2 bathrooms: 1
Primary bedroom
- Features: Ceiling Fan(s), Walk-In Closet(s)
- Level: First
- Area: 394.68 Square Feet
- Dimensions: 13.8x28.6
Bedroom 2
- Features: Ceiling Fan(s), Built-in Closet
- Level: First
- Area: 144.9 Square Feet
- Dimensions: 11.5x12.6
Bedroom 2
- Features: Ceiling Fan(s), Built-in Closet
- Level: First
- Area: 282.1 Square Feet
- Dimensions: 15.5x18.2
Dining room
- Features: No Closet
- Level: First
- Area: 150.04 Square Feet
- Dimensions: 12.1x12.4
Family room
- Features: Ceiling Fan(s), No Closet
- Level: First
- Area: 235.95 Square Feet
- Dimensions: 14.3x16.5
Kitchen
- Features: Storage Closet
- Level: First
- Area: 288.12 Square Feet
- Dimensions: 19.6x14.7
Living room
- Features: Ceiling Fan(s), No Closet
- Level: First
- Area: 285.74 Square Feet
- Dimensions: 17.11x16.7
Office
- Features: No Closet
- Level: First
- Area: 129.01 Square Feet
- Dimensions: 13.3x9.7
Heating
- Central, Electric, Heat Pump
Cooling
- Central Air
Appliances
- Included: Cooktop, Dishwasher, Disposal, Dryer, Electric Water Heater, Kitchen Reverse Osmosis System, Microwave, Range, Refrigerator, Washer
- Laundry: Electric Dryer Hookup, Inside, Washer Hookup
Features
- Ceiling Fan(s), High Ceilings, Kitchen/Family Room Combo, Living Room/Dining Room Combo, Open Floorplan, Primary Bedroom Main Floor, Split Bedroom, Walk-In Closet(s)
- Flooring: Engineered Hardwood, Porcelain Tile
- Doors: Sliding Doors
- Has fireplace: No
Interior area
- Total structure area: 2,920
- Total interior livable area: 2,189 sqft
Property
Parking
- Total spaces: 2
- Parking features: Garage Door Opener
- Attached garage spaces: 2
Features
- Levels: One
- Stories: 1
- Exterior features: Irrigation System, Lighting, Sidewalk, Sprinkler Metered
- Has private pool: Yes
- Pool features: Gunite, Heated, Lighting, Outside Bath Access, Salt Water, Screen Enclosure
- Has spa: Yes
- Spa features: Heated, In Ground
- Has view: Yes
- View description: Pool, Water, Lake, Pond
- Has water view: Yes
- Water view: Water,Lake,Pond
- Waterfront features: Lake Front, Pond, Lake Privileges, Pond Access
Lot
- Size: 10,730 Square Feet
- Features: Landscaped, Level, Sidewalk
Details
- Parcel number: 0446080052
- Zoning: RSF2
- Special conditions: None
Construction
Type & style
- Home type: SingleFamily
- Property subtype: Single Family Residence
Materials
- Block, Stucco
- Foundation: Slab
- Roof: Tile
Condition
- Completed
- New construction: No
- Year built: 2004
Utilities & green energy
- Sewer: Public Sewer
- Water: Public
- Utilities for property: Cable Available, Cable Connected, Electricity Available, Electricity Connected, Public, Sewer Available, Sewer Connected, Sprinkler Meter, Water Available, Water Connected
Green energy
- Energy efficient items: Windows
- Energy generation: Wind
- Water conservation: Irrig. System-Rainwater from Ponds, Irrigation-Reclaimed Water
Community & HOA
Community
- Features: Clubhouse, Community Mailbox, Gated Community - No Guard, Pool
- Security: Gated Community, Security Gate, Smoke Detector(s)
- Pet fee: $0 monthly
- Subdivision: WHITESTONE/SOUTHWOOD
HOA
- Has HOA: Yes
- Amenities included: Maintenance
- Services included: Community Pool, Insurance, Maintenance Grounds, Manager, Pool Maintenance
- HOA fee: $279 monthly
- HOA name: TBA
Location
- Region: Venice
Financial & listing details
- Price per square foot: $258/sqft
- Tax assessed value: $450,000
- Annual tax amount: $5,974
- Date on market: 10/25/2025
- Cumulative days on market: 111 days
- Listing terms: Cash,Conventional,FHA,VA Loan
- Ownership: Fee Simple
- Total actual rent: 0
- Electric utility on property: Yes
- Road surface type: Asphalt, Paved
Price history
| Date | Event | Price |
|---|---|---|
| 4/6/2026 | Sold | $565,000-5.8%$258/sqft |
Source:  Stellar MLS #A4669020 Report a problem Stellar MLS #A4669020 Report a problem | ||
| 2/13/2026 | Pending sale | $599,900$274/sqft |
Source: Stellar MLS #A4669020 Report a problem | ||
| 1/6/2026 | Price change | $599,900-1.7%$274/sqft |
Source: Stellar MLS #A4669020 Report a problem | ||
| 10/25/2025 | Listed for sale | $610,000+106.8%$279/sqft |
Source: Stellar MLS #A4669020 Report a problem | ||
| 12/7/2012 | Sold | $295,000-1.6%$135/sqft |
Source: Public Record Report a problem | ||
| 10/15/2012 | Listed for sale | $299,900+501%$137/sqft |
Source: COLDWELL BANKER RESIDENTIAL R.E. #N5778051 Report a problem | ||
| 8/25/2003 | Sold | $49,900$23/sqft |
Source: Public Record Report a problem | ||
Public tax history
| Year | Property taxes | Tax assessment |
|---|---|---|
| 2025 | $5,925 -0.8% | $450,000 +3.8% |
| 2024 | $5,974 +3.8% | $433,507 +10% |
| 2023 | $5,757 +6% | $394,097 +10% |
| 2022 | $5,432 +22.3% | $358,270 +10% |
| 2021 | $4,441 +6.3% | $325,700 +9% |
| 2020 | $4,177 +2.8% | $298,700 +1.8% |
| 2019 | $4,063 | $293,500 +0.1% |
| 2018 | $4,063 +0.6% | $293,200 -0.1% |
| 2017 | $4,040 +5.5% | $293,500 -2% |
| 2016 | $3,830 -9.7% | $299,600 +15.8% |
| 2015 | $4,241 +15.7% | $258,700 +17% |
| 2014 | $3,667 +8.1% | $221,100 |
| 2013 | $3,392 +3.8% | $221,100 +3.3% |
| 2012 | $3,267 -9.2% | $214,100 -11.9% |
| 2011 | $3,597 -1.4% | $243,000 +1.4% |
| 2010 | $3,649 -8.3% | $239,700 -0.8% |
| 2009 | $3,978 | $241,700 -15.1% |
| 2008 | $3,978 -18% | $284,800 -18.9% |
| 2007 | $4,853 | $351,200 -10.9% |
| 2006 | -- | $394,100 +35.8% |
| 2005 | -- | $290,100 +703.6% |
| 2004 | $561 +2% | $36,100 +5.6% |
| 2003 | $550 +8.5% | $34,200 +6.9% |
| 2002 | $506 +5.2% | $32,000 |
| 2001 | $481 -0.7% | $32,000 |
| 2000 | $485 | $32,000 |
Find assessor info on the county website
Neighborhood: Plantation
Nearby homes
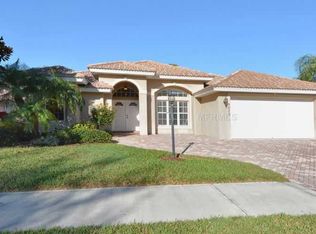
- $494,5003 bd2 ba1.8k sqft5073 Seagrass Dr, Venice, FL 34293Off Market
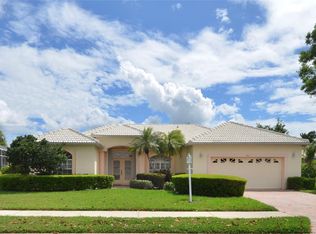
- $390,0003 bd2 ba1.9k sqft5084 Winter Rose Way, Venice, FL 34293Sold
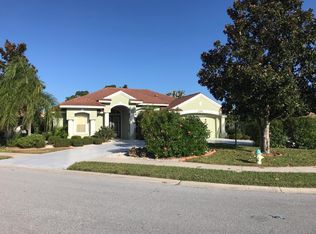
- $468,8004 bd2 ba2.2k sqft5087 Seagrass Dr, Venice, FL 34293Off Market
- $545,8004 bd2 ba2.2k sqft5087 Seagrass Dr #SPLIT, Venice, FL 34293Off Market
- $545,8004 bd2 ba2.2k sqft5087 Seagrass Dr #REQUIRED, Venice, FL 34293Off Market
- $396,5003 bd2 ba1.8k sqft5069 Seagrass Dr, Venice, FL 34293Off Market
- $2,7003 bd2 ba2.1k sqft5078 Seagrass Dr, Venice, FL 34293For Rent
- $463,4002 bd2 ba1.8k sqft5082 Seagrass Dr, Venice, FL 34293Off Market
Nearby schools
GreatSchools rating
- 9/10Taylor Ranch Elementary SchoolGrades: PK-5Distance: 0.9 mi
- 7/10Venice Middle SchoolGrades: 6-8Distance: 1.8 mi
- 7/10Venice Senior High SchoolGrades: 9-12Distance: 5.2 mi
Schools provided by the listing agent
- Elementary: Taylor Ranch Elementary
- Middle: Venice Area Middle
- High: Venice Senior High
Source: Stellar MLS. This data may not be complete. We recommend contacting the local school district to confirm school assignments for this home.
Get a cash offer in 3 minutes
Find out how much your home could sell for in as little as 3 minutes with a no-obligation cash offer.
Estimated market value
$558,600
Get a cash offer in 3 minutes
Find out how much your home could sell for in as little as 3 minutes with a no-obligation cash offer.
Estimated market value
$558,600
- Florida
- Sarasota County
- Venice
- 34293
- Plantation
- 5077 SEAGRASS DRIVE
Nearby cities
Nearby neighborhoods
Nearby zip codes
Other Venice Topics
