Skip main navigation
Sold
  • $523,000

    5077 Shane St, Kalamazoo, MI 49009

    4beds
    3,144sqft
    Single Family Residence
    Built in 2005
    0.63 Acres Lot
    $531,000 Zestimate®
    $166/sqft
    $3,328 Estimated rent

    Home value

    $531,000

    $504,000 - $558,000

    $3,328/mo

    Zestimate® history
    Loading
    Loading...

    Owner options

    List your home for rent

    $3,328/mo

    Rent Zestimate®

    Find your next renter with Zillow Rental Manager. Plus, with online applications, you can quickly screen prospective tenants – for free.

    Learn more

    $3,328/mo

    Rent Zestimate®

    Refinance and save

    $3,388/mo

    Est. payment

    Refinancing to a lower rate could help reduce your monthly payments and save thousands over the life of the loan.

    See today's rates

    $3,388/mo

    Est. payment

    Explore your selling options

    Work with a Zillow partner agent

    Leverage their expertise and Zillow's premium Showcase listings to get your home seen by more buyers.

    Get started

    List with your own agent

    Get your home in front of millions of buyers by listing it on Zillow.

    Learn how to do it

    Sell it yourself

    Take full control of how buyers see your home on Zillow by listing For Sale by Owner (FSBO).

    List your home

    What's special

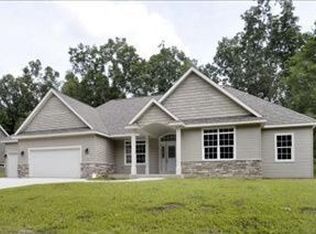
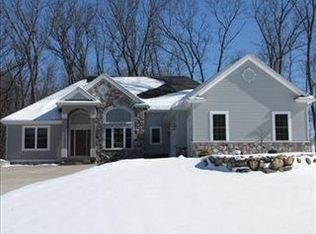
    This is a beautiful, 4-bedroom ranch home built by Paragon Custom Homes located in Texas Township/Kalamazoo Schools. Paragon is well-known for unparalleled craftsmanship and attention to detail. As soon as you walk in you'll notice the superb quality of the home and lovely design details that differentiate it from others. The light-filled Great Room has vaulted ceiling, impressive, arched picture window overlooking the pleasant street, attractive floor-to-ceiling stone fireplace and hardwood floors. It is an open and inviting space you will enjoy in every season. Two decorative columns frame the entry to the kitchen and dining area. The kitchen has large island with butcher-block top, Maple cabinetry, granite counters, newer stainless appliances, pantry with pull-out shelves and dining area with decorative chandelier. A slider door leads to the deck and expansive, fenced private yard. Off of the kitchen there is a laundry room with sink, powder room and access to the garage. The primary bedroom suite has a lovely view of the backyard, walk-in closet and bath with dual sinks, jetted tub, tiled shower with floor to ceiling glass door and well-planned cabinetry. Also on the main level are two additional bedrooms - one is currently used as an office - and full bath. The expansive lower, walk-out level gives you the flexibility to design the space to fit your needs. One one side, you'll find a second living area with wood-burning stove, slider door that leads to the patio and yard, plus a spacious fourth bedroom and full bath. On the other side, there's room for gaming or playtime and a separate flex room with French doors and egress window ideal for exercise or a yoga studio or another office. Plus there's a separate storage room with shelving. The tandem garage has room for three cars, lawn tools, bikes, kayaks etc. and is equipped with a 220v outlet for EVs. In the backyard, there's a shed with electric and water attached. Many updates made to this well-kept home include new furnace and central air (with 10-year warranty), new hot water heater, new RO system and water softener, plus roof thirty-year shingles. Located in the walkable Autumn Woods neighborhood near shopping, dining, services and I-94 access. Truly a remarkable home!

    Zillow last checked:

    Listing updated:

    Listed by:

    Gloria Royal 269-377-6106,

    ERA Reardon Realty,

    Bryan Royal 269-760-2832,

    ERA Reardon Realty

    Bought with:

    Shelly J Worden, 6501284991

    Jaqua, REALTORS

    Source: MichRIC,MLS#: 26024104MLS Logo

    Facts & features

    Interior

    Bedrooms & bathrooms
    • Bedrooms: 4
    • Bathrooms: 4
    • Full bathrooms: 3
    • 1/2 bathrooms: 1
    • Main level bedrooms: 3
    Primary bedroom
    • Level: Main
    Bedroom 2
    • Level: Main
    Bedroom 3
    • Level: Main
    Bedroom 4
    • Level: Lower
    Primary bathroom
    • Level: Main
    Bathroom 2
    • Level: Main
    Bathroom 3
    • Level: Main
    Bathroom 3
    • Level: Lower
    Dining area
    • Level: Main
    Exercise room
    • Level: Lower
    Family room
    • Level: Lower
    Kitchen
    • Level: Main
    Laundry
    • Level: Main
    Living room
    • Level: Main
    Utility room
    • Level: Lower
    Heating
    • Forced Air
    Cooling
    • Central Air
    Appliances
    • Included: Humidifier, Dishwasher, Disposal, Dryer, Microwave, Range, Refrigerator, Washer, Water Softener Owned
    • Laundry: Laundry Room, Main Level, Sink
    Features
    • Ceiling Fan(s), Center Island, Eat-in Kitchen, Pantry
    • Flooring: Carpet, Ceramic Tile, Wood
    • Windows: Skylight(s), Insulated Windows
    • Basement: Full,Walk-Out Access
    • Number of fireplaces: 1
    • Fireplace features: Gas Log, Living Room
    Interior area
    • Total structure area: 1,804
    • Total interior livable area: 3,144 sqft
    • Finished area below ground: 0

    Property

    Parking
    • Total spaces: 3
    • Parking features: Tandem, Attached, Garage Door Opener
    • Garage spaces: 3
    Features
    • Stories: 1
    • Fencing: Privacy
    Lot
    • Size: 0.63 Acres
    • Dimensions: 135 x 204
    Details
    • Parcel number: 0903130090

    Construction

    Type & style
    • Home type: SingleFamily
    • Architectural style: Ranch
    • Property subtype: Single Family Residence
    Materials
    • Stone, Vinyl Siding
    • Roof: Composition
    Condition
    • New construction: No
    • Year built: 2005
    Details
    • Builder name: Paragon Custom Homes

    Utilities & green energy

    • Sewer: Public Sewer
    • Water: Public
    • Utilities for property: Phone Available, Natural Gas Available, Electricity Available, Cable Available, Natural Gas Connected, Cable Connected

    Community & neighborhood

    Location
    • Region: Kalamazoo
    • Subdivision: Autumn Woods

    Other

    Other facts
    • Listing terms: Cash,FHA,VA Loan,Conventional
    • Road surface type: Paved

    Price history

    DateEventPrice
    6/29/2026Sold$523,000-1.3%$166/sqft
    Source: MichRIC #26024104 Report a problem
    5/26/2026Pending sale$530,000$169/sqft
    Source: MichRIC #26024104 Report a problem
    5/22/2026Listed for sale$530,000+28.3%$169/sqft
    Source: MichRIC #26024104 Report a problem
    7/16/2021Sold$413,000+3.3%$131/sqft
    Source: Public Record Report a problem
    5/19/2021Pending sale$400,000$127/sqft
    Source: Berkshire Hathaway HomeServices Michigan and Northern Indiana Real Estate #21017158 Report a problem
    5/15/2021Listed for sale$400,000+38.9%$127/sqft
    Source: Berkshire Hathaway HomeServices Michigan and Northern Indiana Real Estate #21017158 Report a problem
    1/20/2006Sold$287,900$92/sqft
    Source: Public Record Report a problem

    Public tax history

    YearProperty taxesTax assessment
    2025$8,272 +4.8%$258,000 +3.8%
    2024$7,896 $248,600 +12.4%
    2023-- $221,100 +13.7%
    2022-- $194,400 +20.7%
    2021-- $161,100 -1.8%
    2020-- $164,000 +9.1%
    2018-- $150,300 +1.3%
    2017-- $148,400 +1%
    2016-- $147,000 +4.7%
    2015-- $140,400
    2014-- $140,400 +6.2%
    2013-- $132,200 +2.2%
    2012-- $129,300 -4.5%
    2011-- $135,400 +1.2%
    2010-- $133,800 -5.6%
    2009-- $141,700
    2008-- $141,700

    Find assessor info on the county website

    Neighborhood: 49009

    Nearby schools

    GreatSchools rating
    Get a cash offer in 3 minutes
    Find out how much your home could sell for in as little as 3 minutes with a no-obligation cash offer.
    Estimated market value
    $531,000
    Get a cash offer in 3 minutes
    Find out how much your home could sell for in as little as 3 minutes with a no-obligation cash offer.
    Estimated market value
    $531,000