Escape to the peace and beauty of country living with this stunning custom home nestled on 12.84 picturesque acres in Carriere. Built in 2016, this beautifully maintained 3-bedroom, 2.5-bath home offers approximately 1,989 square feet of thoughtfully designed living space where timeless character meets modern comfort. From the moment you step inside, you'll be captivated by the warm, inviting atmosphere. The spacious open-concept floor plan is enhanced by striking exposed brick archways that beautifully define the living and kitchen spaces, while the fireplace—designed for either gas or wood-burning use—creates the perfect gathering place year-round. The well-appointed kitchen overlooks the main living area, making entertaining effortless, and the private primary suite features a luxurious walk-in shower designed for everyday comfort. Step outside and discover what truly makes this property unforgettable. Spend hot Mississippi summers enjoying the saltwater gunite pool, relax while overlooking the peaceful countryside, or wander to the charming pond tucked near the back of the property. Whether you enjoy it as it is or choose to expand it in the future, the pond adds another layer of beauty and endless possibilities to this incredible acreage. With 12.84 acres, there's room to roam, explore, garden, or simply enjoy the privacy and serenity that are becoming harder to find. Wildlife, wide-open skies, and peaceful surroundings create the perfect backdrop for everyday life, all while being located just 15-20 minutes from town for convenient access to shopping, dining, schools, and everyday necessities. If you've been searching for a property that offers space, character, exceptional outdoor living, and the peaceful lifestyle only the countryside can provide, this is one you won't want to miss. Schedule your private showing today and experience everything this remarkable property has to offer.
Closed
Price Unknown
5077 State Highway 43, Carriere, MS 39426
3beds
1,989sqft
Residential, Single Family Residence
Built in 2016
12.84 Acres Lot
$-- Zestimate®
$--/sqft
$2,182 Estimated rent
Home value
Not available
Estimated sales range
Not available
$2,182/mo
Zestimate® history
Owner options
List your home for rent
$2,182/mo
Rent Zestimate®
Find your next renter with Zillow Rental Manager. Plus, with online applications, you can quickly screen prospective tenants – for free.
$2,182/mo
Rent Zestimate®
Refinance and save
Refinancing to a lower rate could help reduce your monthly payments and save thousands over the life of the loan.
Explore your selling options
Work with a Zillow partner agent
Leverage their expertise and Zillow's premium Showcase listings to get your home seen by more buyers.
Get startedList with your own agent
Get your home in front of millions of buyers by listing it on Zillow.
Learn how to do itSell it yourself
Take full control of how buyers see your home on Zillow by listing For Sale by Owner (FSBO).
List your homeWhat's special
Private primary suiteSaltwater gunite poolExceptional outdoor livingWarm inviting atmospherePrivacy and serenitySpacious open-concept floor planStunning custom home
Zillow last checked:
Listing updated:
Listed by:
Sarah Thigpen Walters 601-916-6111,
Epique
Bought with:
Donna H Molina, B20487
The Real Estate Co., LLC.
Source: MLS United,MLS#: 4156357
Facts & features
Interior
Bedrooms & bathrooms
- Bedrooms: 3
- Bathrooms: 3
- Full bathrooms: 2
- 1/2 bathrooms: 1
Heating
- Central, Fireplace(s)
Cooling
- Central Air, Gas
Appliances
- Included: ENERGY STAR Qualified Appliances, ENERGY STAR Qualified Dishwasher, ENERGY STAR Qualified Refrigerator, Gas Cooktop, Stainless Steel Appliance(s)
- Laundry: Laundry Room
Features
- Ceiling Fan(s), Crown Molding, High Ceilings, Kitchen Island, Walk-In Closet(s), Double Vanity
- Flooring: Vinyl, Carpet
- Has fireplace: Yes
- Fireplace features: Wood Burning
Interior area
- Total structure area: 1,989
- Total interior livable area: 1,989 sqft
Property
Parking
- Total spaces: 2
- Parking features: Attached Carport, Direct Access, Gravel
- Carport spaces: 2
Features
- Levels: Two
- Stories: 2
- Patio & porch: Front Porch, Rear Porch, Screened
- Exterior features: Private Yard
- Has private pool: Yes
- Pool features: Gunite, Salt Water
- Fencing: Wood,Fenced
- Waterfront features: Pond
Lot
- Size: 12.84 Acres
- Features: Open Lot, Rectangular Lot
Details
- Additional structures: Shed(s)
- Parcel number: 4187350000000201
Construction
Type & style
- Home type: SingleFamily
- Architectural style: Farmhouse
- Property subtype: Residential, Single Family Residence
Materials
- Siding
- Foundation: Slab
- Roof: Metal
Condition
- Move In Ready
- New construction: No
- Year built: 2016
Utilities & green energy
- Sewer: Septic Tank
- Water: Community
- Utilities for property: Electricity Connected, Propane Connected
Community & HOA
Community
- Subdivision: Metes And Bounds
HOA
- Has HOA: No
Location
- Region: Carriere
Financial & listing details
- Annual tax amount: $2,326
- Date on market: 9/1/2026
- Electric utility on property: Yes
Price history
| Date | Event | Price |
|---|---|---|
| 9/25/2026 | Pending sale | $549,000$276/sqft |
Source: MLS United #4156357 Report a problem | ||
| 9/24/2026 | Sold | -- |
Source: MLS United #4156357 Report a problem | ||
| 7/18/2026 | Listed for sale | $549,000$276/sqft |
Source: MLS United #4156357 Report a problem | ||
Public tax history
Tax history is unavailable.
Neighborhood: 39426
Nearby homes
- $459,800-- bd2 ba2.4k sqft5077 Highway 43 N, Carriere, MS 39426Off Market
- $2,400-- bd-- ba-- sqft5101 Highway 43 N, Carriere, MS 39426Off Market
- $235,2004 bd2 ba1.5k sqft222 Pink Smith Rd, Carriere, MS 39426Off Market
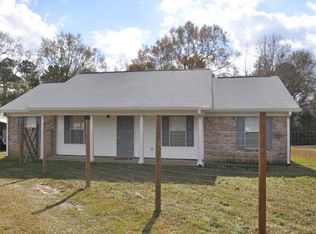
- $387,600-- bd2 ba3.1k sqft5053 Highway 43 N, Carriere, MS 39426Off Market
- $88,800-- bd1 ba980 sqft5113 Highway 43 N, Carriere, MS 39426Off Market
- $373,2004 bd3 ba2.4k sqft55 George T Burks Rd, Carriere, MS 39426Off Market
- $427,100-- bd2 ba2k sqft4891 Highway 43 N, Carriere, MS 39426Off Market
- $5,26031.85 acres4861 Highway 43 N, Carriere, MS 39426Off Market
Nearby schools
GreatSchools rating
- 6/10West Side Elementary SchoolGrades: K-6Distance: 10.1 mi
- 4/10Picayune Junior High SchoolGrades: 7-8Distance: 10.1 mi
- 6/10Picayune Memorial High SchoolGrades: 9-12Distance: 9.9 mi
- Mississippi
- Pearl River County
- Carriere
- 39426
- 5077 State Highway 43
