Skip main navigation
Sold for $165,000
  • $165,000

    5077 Tewkesbury Dr, Dayton, OH 45424

    3beds
    1,410sqft
    Single Family Residence
    Built in 1961
    7,840 Square Feet Lot
    $206,800 Zestimate®
    $117/sqft
    $1,548 Estimated rent

    Home value

    $206,800

    $196,000 - $217,000

    $1,548/mo

    Zestimate® history
    Loading
    Loading...

    Owner options

    List your home for rent

    $1,548/mo

    Rent Zestimate®

    Find your next renter with Zillow Rental Manager. Plus, with online applications, you can quickly screen prospective tenants – for free.

    Learn more

    $1,548/mo

    Rent Zestimate®

    Refinance and save

    $1,169/mo

    Est. payment

    Refinancing to a lower rate could help reduce your monthly payments and save thousands over the life of the loan.

    See today's rates

    $1,169/mo

    Est. payment

    Explore your selling options

    Work with a Zillow partner agent

    Leverage their expertise and Zillow's premium Showcase listings to get your home seen by more buyers.

    Get started

    List with your own agent

    Get your home in front of millions of buyers by listing it on Zillow.

    Learn how to do it

    Sell it yourself

    Take full control of how buyers see your home on Zillow by listing For Sale by Owner (FSBO).

    List your home

    What's special

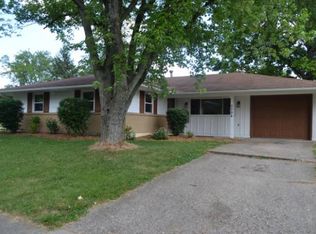
    A charming and well-maintained 3-bedroom, 2-bathroom ranch home. This property offers a spacious open-concept layout, perfect for entertaining. The roof, AC, furnace, and water heater have all been replaced in 2023. Enjoy outdoor gatherings in the private backyard oasis with a deck and lush landscaping. With its prime location, this home provides easy access to local schools, parks, and shopping centers. Welcome to your new home sweet home at 5077 Tewksbury Dr, where comfort and style meet!

    Zillow last checked:

    Listing updated:

    Listed by:

    Christina Gentry (866)212-4991,

    eXp Realty

    Bought with:

    Marianne Dawood

    NavX Realty, LLC

    Source: DABR MLS,MLS#: 897818MLS LogoOriginating MLS: Dayton Area Board of REALTORS

    Facts & features

    Interior

    Bedrooms & bathrooms
    • Bedrooms: 3
    • Bathrooms: 2
    • Full bathrooms: 2
    • Main level bathrooms: 2
    Bedroom
    • Level: Main
    • Dimensions: 12 x 12
    Bedroom
    • Level: Main
    • Dimensions: 12 x 8
    Bedroom
    • Level: Main
    • Dimensions: 9 x 9
    Breakfast room nook
    • Level: Main
    • Dimensions: 12 x 8
    Kitchen
    • Level: Main
    • Dimensions: 12 x 8
    Laundry
    • Level: Main
    • Dimensions: 6 x 7
    Living room
    • Level: Main
    • Dimensions: 16 x 12
    Recreation
    • Level: Main
    • Dimensions: 16 x 16
    Heating
    • Forced Air, Natural Gas
    Cooling
    • Central Air
    Appliances
    • Included: Dishwasher, Microwave, Range, Refrigerator, Gas Water Heater
    Interior area
    • Total structure area: 1,410
    • Total interior livable area: 1,410 sqft

    Property

    Parking
    • Total spaces: 1
    • Parking features: Attached, Garage, One Car Garage
    • Attached garage spaces: 1
    Features
    • Levels: One
    • Stories: 1
    • Patio & porch: Deck, Porch
    • Exterior features: Deck, Fence, Porch, Storage
    Lot
    • Size: 7,840 Square Feet
    • Dimensions: 69 x 110 x 34 x 40 x 109
    Details
    • Additional structures: Shed(s)
    • Parcel number: P70015150023
    • Zoning: Residential
    • Zoning description: Residential

    Construction

    Type & style
    • Home type: SingleFamily
    • Property subtype: Single Family Residence
    Materials
    • Brick
    • Foundation: Slab
    Condition
    • Year built: 1961

    Utilities & green energy

    • Water: Public
    • Utilities for property: Natural Gas Available, Sewer Available, Water Available

    Community & HOA

    Community
    • Subdivision: Herbert C Huber 39 Sec 02
    HOA
    • Has HOA: No
    Location
    • Region: Dayton

    Financial & listing details

    • Price per square foot: $117/sqft
    • Tax assessed value: $156,220
    • Annual tax amount: $2,914
    • Date on market: 10/19/2023

    Price history

    DateEventPrice
    11/17/2023Sold$165,000-2.9%$117/sqft
    Source: DABR MLS #897818 Report a problem
    10/29/2023Pending sale$170,000$121/sqft
    Source: DABR MLS #897818 Report a problem
    10/25/2023Price change$170,000-13.3%$121/sqft
    Source: DABR MLS #897818 Report a problem
    10/20/2023Listed for sale$196,000+70.6%$139/sqft
    Source: DABR MLS #897818 Report a problem
    5/2/2017Sold$114,900$81/sqft
    Source: Public Record Report a problem
    4/19/2017Pending sale$114,900$81/sqft
    Source: Keller Williams - Keller Williams Home Town Realty #729445 Report a problem
    2/16/2017Listed for sale$114,900+22.2%$81/sqft
    Source: Keller Williams - Keller Williams Home Town Realty #729445 Report a problem
    5/22/2001Sold$94,000$67/sqft
    Source: Public Record Report a problem

    Public tax history

    YearProperty taxesTax assessment
    2025$2,914 0%$54,680
    2024$2,915 +24%$54,680
    2023$2,351 +20.2%$54,680 +43.1%
    2022$1,956 -0.3%$38,200
    2021$1,962 -0.1%$38,200
    2020$1,963 +21.1%$38,200 +26.7%
    2019$1,621 -0.3%$30,150
    2018$1,627 -27.9%$30,150
    2017$2,257 +5.9%$30,150 +8.7%
    2016$2,132 0%$27,740
    2015$2,133 +1.3%$27,740
    2014$2,105 $27,740
    Find assessor info on the county website

    Neighborhood: 45424

    Nearby schools

    GreatSchools rating
    Schools provided by the listing agent
    • District: Huber Heights

    Source: DABR MLS. This data may not be complete. We recommend contacting the local school district to confirm school assignments for this home.

    Get a cash offer in 3 minutes
    Find out how much your home could sell for in as little as 3 minutes with a no-obligation cash offer.
    Estimated market value
    $206,800
    Get a cash offer in 3 minutes
    Find out how much your home could sell for in as little as 3 minutes with a no-obligation cash offer.
    Estimated market value
    $206,800