Just Listed – Rare Sprawling Renovated Ranch-This handsome four-sided brick ranch has been completely renovated to the studs, rebuilt, and thoughtfully reimagined in collaboration with a local custom home builder. Perfectly set back on a beautiful private lot, the home offers true one-level living with exceptional craftsmanship throughout. The heart of the home is a warm and inviting keeping room anchored by a wood-burning fireplace, flowing seamlessly into a chef’s kitchen custom-designed by a local executive chef, featuring double ovens, a commercial-grade range, two dishwashers, two sinks, and custom cabinetry. Hardwood floors run throughout the main level, and thoughtful built-ins—including a workspace off the kitchen and custom closet systems—add both function and style. The primary suite opens directly to the backyard through double doors, creating a peaceful retreat. Outdoor living is just as impressive with an expanded deck spanning the entire rear of the home, ideal for entertaining. The master-gardener designed yard features a tranquil zen pond, flagstone hardscape, and exceptional privacy, creating a true outdoor sanctuary. Irrigation on three zones to cover the front & back yard. The daylight terrace level offers additional flexibility with a living room, bedroom, full bath, ample storage, and a private side entrance—perfect for guests, in-laws, or a home office. Additional highlights include a laundry/mudroom with sink and direct backyard access, an expanded driveway with abundant parking, and meticulous maintenance throughout. Located just steps from a local park and close to multiple swim/tennis communities, Dunwoody Country Club, Perimeter, and Roswell, and served by award-winning schools. Pristine condition and truly move-in ready—rarely does a ranch of this quality become available.
Closed
$950,000
5077 Vernon Oaks Dr, Atlanta, GA 30338
4beds
2,016sqft
Single Family Residence, Residential
Built in 1969
0.46 Acres Lot
$958,300 Zestimate®
$471/sqft
$3,847 Estimated rent
Home value
$958,300
$882,000 - $1.03M
$3,847/mo
Zestimate® history
Owner options
List your home for rent
$3,847/mo
Rent Zestimate®
Find your next renter with Zillow Rental Manager. Plus, with online applications, you can quickly screen prospective tenants – for free.
$3,847/mo
Rent Zestimate®
Refinance and save
$5,899/mo
Est. payment
Refinancing to a lower rate could help reduce your monthly payments and save thousands over the life of the loan.
$5,899/mo
Est. payment
Explore your selling options
Work with a Zillow partner agent
Leverage their expertise and Zillow's premium Showcase listings to get your home seen by more buyers.
Get startedList with your own agent
Get your home in front of millions of buyers by listing it on Zillow.
Learn how to do itSell it yourself
Take full control of how buyers see your home on Zillow by listing For Sale by Owner (FSBO).
List your homeWhat's special
Wood-burning fireplaceTranquil zen pondCommercial-grade rangeFour-sided brick ranchTrue one-level livingFlagstone hardscapeCustom closet systems
Zillow last checked:
Listing updated:
Listed by:
BETH BOSWELL,
Atlanta Fine Homes Sotheby's International 404-483-1279
Bought with:
Allison Nissen, 365901
Keller Williams Rlty, First Atlanta
Source: FMLS GA,MLS#: 7708244
Facts & features
Interior
Bedrooms & bathrooms
- Bedrooms: 4
- Bathrooms: 4
- Full bathrooms: 3
- 1/2 bathrooms: 1
- Main level bathrooms: 2
- Main level bedrooms: 3
Rooms
- Room types: Basement, Exercise Room, Game Room, Living Room, Sun Room
Primary bedroom
- Features: Master on Main, Roommate Floor Plan
- Level: Master on Main, Roommate Floor Plan
Bedroom
- Features: Master on Main, Roommate Floor Plan
Primary bathroom
- Features: Shower Only
Dining room
- Features: Seats 12+, Separate Dining Room
Kitchen
- Features: Cabinets Stain, Eat-in Kitchen, Keeping Room, Kitchen Island, Solid Surface Counters, View to Family Room
Heating
- Central, Forced Air, Natural Gas
Cooling
- Central Air
Appliances
- Included: Dishwasher, Double Oven, Gas Cooktop, Gas Oven, Gas Range
- Laundry: Main Level
Features
- Double Vanity, Entrance Foyer, High Ceilings 9 ft Main
- Flooring: Ceramic Tile, Hardwood
- Windows: Insulated Windows
- Basement: Daylight,Exterior Entry,Finished,Finished Bath,Interior Entry
- Number of fireplaces: 1
- Fireplace features: Family Room, Gas Starter, Keeping Room, Masonry
- Common walls with other units/homes: No Common Walls
Interior area
- Total structure area: 2,016
- Total interior livable area: 2,016 sqft
- Finished area above ground: 2,202
- Finished area below ground: 1,050
Property
Parking
- Total spaces: 8
- Parking features: Attached, Garage, Garage Faces Front, Level Driveway
- Attached garage spaces: 2
- Has uncovered spaces: Yes
Accessibility
- Accessibility features: None
Features
- Levels: One
- Stories: 1
- Patio & porch: Covered, Deck, Front Porch, Patio
- Exterior features: Garden
- Pool features: None
- Spa features: None
- Fencing: Back Yard
- Has view: Yes
- View description: Other
- Waterfront features: None
- Body of water: None
Lot
- Size: 0.46 Acres
- Dimensions: 110x171x116x185
- Features: Back Yard, Landscaped, Level
Details
- Additional structures: None
- Parcel number: 18 367 10 007
- Other equipment: Irrigation Equipment
- Horse amenities: None
Construction
Type & style
- Home type: SingleFamily
- Architectural style: Ranch,Traditional
- Property subtype: Single Family Residence, Residential
Materials
- Brick 4 Sides, Vinyl Siding
- Foundation: Brick/Mortar
- Roof: Composition
Condition
- Updated/Remodeled
- New construction: No
- Year built: 1969
Utilities & green energy
- Electric: 220 Volts in Laundry
- Sewer: Public Sewer
- Water: Public
- Utilities for property: Cable Available, Electricity Available, Natural Gas Available, Phone Available, Sewer Available
Green energy
- Energy efficient items: None
- Energy generation: None
Community & HOA
Community
- Features: None
- Security: None
- Subdivision: Dunwoody
HOA
- Has HOA: No
Location
- Region: Atlanta
Financial & listing details
- Price per square foot: $471/sqft
- Tax assessed value: $616,000
- Annual tax amount: $6,478
- Date on market: 3/5/2026
- Cumulative days on market: 2 days
- Electric utility on property: Yes
- Road surface type: Paved
Price history
| Date | Event | Price |
|---|---|---|
| 4/17/2026 | Sold | $950,000+8.6%$471/sqft |
Source:  FMLS GA #7708244 Report a problem FMLS GA #7708244 Report a problem | ||
| 3/12/2026 | Pending sale | $875,000$434/sqft |
Source: FMLS GA #7708244 Report a problem | ||
| 3/6/2026 | Listed for sale | $875,000+146.5%$434/sqft |
Source: FMLS GA #7708244 Report a problem | ||
| 9/5/2014 | Sold | $355,000-1.4%$176/sqft |
Source:  FMLS GA #5321110 Report a problem FMLS GA #5321110 Report a problem | ||
| 8/13/2014 | Pending sale | $359,900$179/sqft |
Source: Coldwell Banker Residential Brokerage - Intown #5321110 Report a problem | ||
| 7/22/2014 | Listed for sale | $359,900$179/sqft |
Source: Coldwell Banker Residential Brokerage #5321110 Report a problem | ||
Public tax history
| Year | Property taxes | Tax assessment |
|---|---|---|
| 2025 | $6,478 +3.3% | $246,400 +6% |
| 2024 | $6,270 +13.8% | $232,560 +4% |
| 2023 | $5,509 +1.7% | $223,720 +15% |
| 2022 | $5,416 +6.7% | $194,600 +6.3% |
| 2021 | $5,078 +14.1% | $183,120 +20.7% |
| 2020 | $4,450 -5.3% | $151,720 -8.3% |
| 2019 | $4,701 0% | $165,520 +3.7% |
| 2018 | $4,702 -5% | $159,600 +5.9% |
| 2017 | $4,947 +7.8% | $150,680 +4.5% |
| 2016 | $4,591 | $144,160 -6.6% |
| 2014 | $4,591 | $154,320 -7.7% |
| 2013 | -- | $167,200 +2.6% |
| 2012 | -- | $163,040 +6.5% |
| 2011 | -- | $153,080 |
| 2010 | $4,859 | $153,080 |
| 2009 | $4,859 +7.4% | $153,080 |
| 2008 | $4,523 -0.9% | $153,080 |
| 2007 | $4,564 | $153,080 |
| 2006 | $4,564 +19.1% | $153,080 +15% |
| 2005 | $3,831 +13.2% | $133,080 +10.2% |
| 2004 | $3,386 +7.8% | $120,800 +6.7% |
| 2003 | $3,140 +16.6% | $113,240 |
| 2002 | $2,692 +28.9% | $113,240 +11% |
| 2001 | $2,088 | $102,000 |
Find assessor info on the county website
Neighborhood: 30338
Nearby homes
- $750,9004 bd3 ba3k sqft5067 Vernon Oaks Dr, Atlanta, GA 30338Off Market
- $678,5003 bd3 ba2.6k sqft5087 Vernon Oaks Dr, Atlanta, GA 30338Off Market
- $730,0004 bd3 ba3.1k sqft1645 Dunwoody Sq, Atlanta, GA 30338Sold
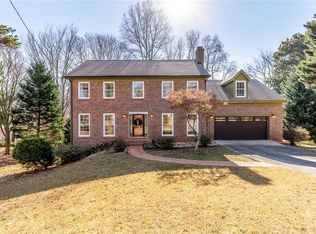
- $930,6006 bd4 ba3k sqft1637 Dunwoody Sq, Dunwoody, GA 30338Off Market

- $917,9005 bd4 ba2.8k sqft5057 Vernon Oaks Dr, Dunwoody, GA 30338Off Market
- $840,0004 bd4 ba3.8k sqft5105 Vernon Oaks Dr, Atlanta, GA 30338Sold
- $666,6003 bd2 ba2.6k sqft5078 Vernon Oaks Dr, Dunwoody, GA 30338Off Market
- $741,0004 bd3 ba2.9k sqft5140 Vermack Rd, Atlanta, GA 30338Off Market
Nearby schools
GreatSchools rating
- 9/10Vanderlyn Elementary SchoolGrades: PK-5Distance: 0.5 mi
- 5/10Peachtree Middle SchoolGrades: 6-8Distance: 1.8 mi
- 7/10Dunwoody High SchoolGrades: 9-12Distance: 0.3 mi
Schools provided by the listing agent
- Elementary: Vanderlyn
- Middle: Peachtree
- High: Dunwoody
Source: FMLS GA. This data may not be complete. We recommend contacting the local school district to confirm school assignments for this home.
Get a cash offer in 3 minutes
Find out how much your home could sell for in as little as 3 minutes with a no-obligation cash offer.
Estimated market value
$958,300
Get a cash offer in 3 minutes
Find out how much your home could sell for in as little as 3 minutes with a no-obligation cash offer.
Estimated market value
$958,300
- Georgia
- Dekalb County
- Dunwoody
- 30338
- 5077 Vernon Oaks Dr
Nearby cities
Nearby neighborhoods
Nearby zip codes
Other Dunwoody Topics
