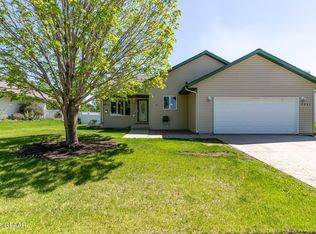
Better than new, larger ranch style home than most in established neighborhood with full finished lower level and all new updates thru out including paint, flooring, all new kitchen features new countertops, fixtures, flooring, ceramic tile backsplash, all new stainless steel appliances, updated bath fixtures, gas FP in lower level family room, double wide egress window, main floor laundry w/pedestal sink, main floor bedrooms w/large walk-in closets, mature trees, storage shed, mostly fenced yard except for rear of lot! Rear of home and backyard faces south! No neighbors behind you! Large windows w/lovely view to backyard and open stairway to lower level. A fabulous gem! Don't miss this one! Completely turn-key!
Sold
Price Unknown
5077 W Elm Ct, Grand Forks, ND 58203
4beds
2,668sqft
Residential, Single Family Residence
Built in 1998
0.36 Acres Lot
$364,200 Zestimate®
$--/sqft
$2,518 Estimated rent
Home value
$364,200
$346,000 - $382,000
$2,518/mo
Zestimate® history
Owner options
List your home for rent
$2,518/mo
Rent Zestimate®
Find your next renter with Zillow Rental Manager. Plus, with online applications, you can quickly screen prospective tenants – for free.
$2,518/mo
Rent Zestimate®
Refinance and save
Refinancing to a lower rate could help reduce your monthly payments and save thousands over the life of the loan.
Explore your selling options
Work with a Zillow partner agent
Leverage their expertise and Zillow's premium Showcase listings to get your home seen by more buyers.
Get startedList with your own agent
Get your home in front of millions of buyers by listing it on Zillow.
Learn how to do itSell it yourself
Take full control of how buyers see your home on Zillow by listing For Sale by Owner (FSBO).
List your homeWhat's special
Larger ranch style homeMain floor laundryOpen stairwayLarge windowsNew kitchenUpdated bath fixturesPedestal sink
Zillow last checked:
Listing updated:
Listed by:
Debbie Bjerk 218-791-8668,
Greenberg Realty
Bought with:
Oxford Realty
Source: GFBMLS,MLS#: 24-622
Facts & features
Interior
Bedrooms & bathrooms
- Bedrooms: 4
- Bathrooms: 2
- Full bathrooms: 2
Primary bedroom
- Description: Walk in closet
- Level: Main
Bedroom
- Description: Walk in closet
- Level: Main
Bedroom
- Level: Basement
Bedroom
- Level: Basement
Bathroom
- Level: Main
Bathroom
- Level: Basement
Dining room
- Level: Main
Kitchen
- Level: Main
Laundry
- Level: Main
Living room
- Level: Main
Living room
- Level: Basement
Heating
- Has Heating (Unspecified Type)
Features
- Has fireplace: No
Interior area
- Total structure area: 2,668
- Total interior livable area: 2,668 sqft
- Finished area above ground: 1,334
Property
Parking
- Parking features: Garage Door Opener
- Has attached garage: Yes
Features
- Fencing: Fenced,Vinyl
Lot
- Size: 0.36 Acres
Details
- Parcel number: 44134400133000
Construction
Type & style
- Home type: SingleFamily
- Property subtype: Residential, Single Family Residence
Materials
- Foundation: Concrete Perimeter
Condition
- Year built: 1998
Community & HOA
Location
- Region: Grand Forks
Financial & listing details
- Tax assessed value: $247,000
- Annual tax amount: $3,632
- Date on market: 4/15/2024
Price history
| Date | Event | Price |
|---|---|---|
| 5/22/2024 | Sold | -- |
Source:  GFBMLS #24-622 Report a problem GFBMLS #24-622 Report a problem | ||
| 4/30/2024 | Contingent | $329,500$124/sqft |
Source: GFBMLS #24-622 Report a problem | ||
| 4/15/2024 | Price change | $329,500+6.3%$124/sqft |
Source: GFBMLS #24-622 Report a problem | ||
| 2/22/2024 | Listed for sale | $309,900$116/sqft |
Source: GFBMLS #24-339 Report a problem | ||
Public tax history
| Year | Property taxes | Tax assessment |
|---|---|---|
| 2024 | $3,852 -10.5% | $123,500 +2.5% |
| 2023 | $4,303 +27.2% | $120,500 +5.2% |
| 2022 | $3,382 +12% | $114,550 +5.4% |
| 2021 | $3,021 +5.8% | $108,650 -2.6% |
| 2020 | $2,856 +67% | $111,600 +164.8% |
| 2018 | $1,710 +4.5% | $42,150 |
| 2017 | $1,636 +10.2% | $42,150 |
| 2016 | $1,484 +15.9% | -- |
| 2015 | $1,280 +14.6% | -- |
| 2014 | $1,117 -1.1% | $42,150 +17.2% |
| 2013 | $1,129 | $35,950 +11.1% |
| 2012 | $1,129 +2.5% | $32,350 +2.4% |
| 2011 | $1,102 +3.4% | $31,600 +2.6% |
| 2010 | $1,066 -31.6% | $30,800 -22.3% |
| 2009 | $1,558 -14.8% | $39,650 -1.1% |
| 2008 | $1,828 -6.5% | $40,100 -4.5% |
| 2007 | $1,956 +11.5% | $42,000 +19.3% |
| 2006 | $1,755 +25.5% | $35,200 +26.8% |
| 2005 | $1,398 +9.1% | $27,750 +16.8% |
| 2004 | $1,281 +17.7% | $23,750 +25% |
| 2003 | $1,089 -59.8% | $19,000 -67.8% |
| 2002 | $2,710 +2.9% | $59,000 +4.2% |
| 2000 | $2,635 | $56,600 |
Find assessor info on the county website
Neighborhood: 58203
Nearby homes
- $342,0003 bd2 ba1.7k sqft5081 W Elm Ct, Grand Forks, ND 58203Off Market
- $333,8003 bd2 ba1.9k sqft5073 W Elm Ct, Grand Forks, ND 58203Off Market

- $323,0003 bd2 ba1.9k sqft5073 W Elm Ct, Grand Forks, ND 58203Off Market
- $327,6003 bd1 ba1.1k sqft5085 W Elm Ct, Grand Forks, ND 58203Off Market
- $369,3003 bd3 ba1.3k sqft5069 W Elm Ct, Grand Forks, ND 58203Off Market
- $--4 bd2 ba2.2k sqft5068 W Elm Ct, Grand Forks, ND 58203Sold
- $370,4004 bd3 ba2.3k sqft5074 W Elm Ct, Grand Forks, ND 58203Off Market
- $337,4003 bd2 ba1.9k sqft5062 W Elm Ct, Grand Forks, ND 58203Off Market
Nearby schools
GreatSchools rating
- 4/10Lake Agassiz Elementary SchoolGrades: PK-5Distance: 1 mi
- 3/10Valley Middle SchoolGrades: 6-8Distance: 2.1 mi
- 3/10Central High SchoolGrades: 9-12Distance: 3.2 mi
Schools provided by the listing agent
- Elementary: Lake Agassiz
- Middle: Valley
- High: Central
Source: GFBMLS. This data may not be complete. We recommend contacting the local school district to confirm school assignments for this home.
Sell for more on Zillow
Get a Zillow Showcase℠ listing at no additional cost and you could sell for .
$364,200
2% more
+$7,284
With Zillow Showcase(estimated)
$371,484
- North Dakota
- Grand Forks County
- Grand Forks
- 58203
- 5077 W Elm Ct
Nearby cities
Nearby zip codes
Other Grand Forks Topics
