Welcome home to this beautifully maintained 4-bedroom, 3.5-bath residence located within the highly regarded Chippewa Valley Schools district. Designed for both comfort and functionality, this home features a spacious main-floor primary en suite complete with a relaxing soaker tub and separate stand-up shower.
The heart of the home is the inviting kitchen with a large center island, flowing seamlessly into the impressive great room highlighted by a cozy natural fireplace--perfect for entertaining or everyday living. Convenient main-floor laundry adds to the home's thoughtful layout.
Enjoy some additional living space in the partially finished basement, along with outdoor amenities including a patio and sprinkler system. Major mechanical updates provide peace of mind, including the furnace and A/C replaced in 2019, water tank in 2015, roof in 2010, and windows in 2009.
Pending
Price cut: $14.9K (6/8)
$445,000
50777 Cambridge Dr, Macomb, MI 48044
4beds
2,581sqft
Single Family Residence
Built in 1996
9,583 Square Feet Lot
$442,500 Zestimate®
$172/sqft
$-- HOA
What's special
Partially finished basementSprinkler systemImpressive great roomSeparate stand-up showerRelaxing soaker tubCozy natural fireplaceConvenient main-floor laundry
- 53 days |
- 209 |
- 5 |
Zillow last checked:
Listing updated:
Listed by:
Jason Strat 586-634-2612,
Redfin Corporation 248-327-0275
Source: MichRIC,MLS#: 26025769
Facts & features
Interior
Bedrooms & bathrooms
- Bedrooms: 4
- Bathrooms: 4
- Full bathrooms: 3
- 1/2 bathrooms: 1
- Main level bedrooms: 1
Primary bedroom
- Level: Main
- Area: 240
- Dimensions: 16.00 x 15.00
Bedroom 2
- Level: Upper
- Area: 195
- Dimensions: 15.00 x 13.00
Bedroom 3
- Level: Upper
- Area: 140
- Dimensions: 14.00 x 10.00
Bedroom 4
- Level: Upper
- Area: 154
- Dimensions: 14.00 x 11.00
Primary bathroom
- Level: Main
- Area: 156
- Dimensions: 13.00 x 12.00
Bathroom 1
- Level: Basement
- Area: 77
- Dimensions: 11.00 x 7.00
Bathroom 3
- Description: half bath
- Level: Main
- Area: 30
- Dimensions: 6.00 x 5.00
Bathroom 4
- Level: Upper
- Area: 88
- Dimensions: 11.00 x 8.00
Dining area
- Level: Main
- Area: 182
- Dimensions: 14.00 x 13.00
Game room
- Level: Basement
- Area: 990
- Dimensions: 33.00 x 30.00
Kitchen
- Level: Main
- Area: 208
- Dimensions: 16.00 x 13.00
Laundry
- Level: Main
- Area: 48
- Dimensions: 8.00 x 6.00
Living room
- Level: Main
- Area: 506
- Dimensions: 23.00 x 22.00
Office
- Level: Main
- Area: 196
- Dimensions: 14.00 x 14.00
Other
- Description: basement
- Level: Basement
- Area: 510
- Dimensions: 30.00 x 17.00
Other
- Description: storage
- Level: Basement
- Area: 77
- Dimensions: 11.00 x 7.00
Utility room
- Level: Basement
- Area: 42
- Dimensions: 7.00 x 6.00
Heating
- Forced Air
Cooling
- Central Air
Appliances
- Included: Dishwasher, Disposal, Dryer, Microwave, Range, Refrigerator, Washer
- Laundry: Main Level, Washer Hookup
Features
- Center Island, Eat-in Kitchen
- Flooring: Carpet, Ceramic Tile
- Windows: Insulated Windows, Window Treatments
- Basement: Full
- Number of fireplaces: 1
- Fireplace features: Family Room, Wood Burning
Interior area
- Total structure area: 2,581
- Total interior livable area: 2,581 sqft
- Finished area below ground: 1,137
Property
Parking
- Total spaces: 2
- Parking features: Garage Faces Front, Garage Door Opener, Attached
- Garage spaces: 2
Features
- Stories: 2
Lot
- Size: 9,583 Square Feet
- Dimensions: 73 x 130
- Features: Level, Sidewalk
Details
- Parcel number: 200821129041
- Zoning description: RES
Construction
Type & style
- Home type: SingleFamily
- Architectural style: Contemporary
- Property subtype: Single Family Residence
Materials
- Brick
- Roof: Asphalt,Shingle
Condition
- New construction: No
- Year built: 1996
Utilities & green energy
- Sewer: Public Sewer
- Water: Public
- Utilities for property: Phone Available, Cable Available, Natural Gas Connected
Community & HOA
Location
- Region: Macomb
Financial & listing details
- Price per square foot: $172/sqft
- Tax assessed value: $144,499
- Annual tax amount: $1,711
- Date on market: 5/29/2026
- Listing terms: Cash,FHA,VA Loan,Conventional
- Road surface type: Paved
Estimated market value
$442,500
$420,000 - $465,000
$3,528/mo
Price history
| Date | Event | Price |
|---|---|---|
| 7/16/2026 | Pending sale | $445,000$172/sqft |
Source:  MichRIC #26025769 Report a problem MichRIC #26025769 Report a problem | ||
| 6/12/2026 | Contingent | $445,000$172/sqft |
Source: MichRIC #26025769 Report a problem | ||
| 6/8/2026 | Price change | $445,000-3.2%$172/sqft |
Source: MichRIC #26025769 Report a problem | ||
| 5/29/2026 | Listed for sale | $459,900+70.3%$178/sqft |
Source: MichRIC #26025769 Report a problem | ||
| 6/14/2001 | Sold | $270,000$105/sqft |
Source:  MiRealSource #752477 Report a problem MiRealSource #752477 Report a problem | ||
Public tax history
| Year | Property taxes | Tax assessment |
|---|---|---|
| 2025 | $4,569 +4.8% | $214,600 +3.4% |
| 2024 | $4,358 +5.2% | $207,600 +9.8% |
| 2023 | $4,144 +2.8% | $189,000 +13.8% |
| 2022 | $4,033 +0.2% | $166,100 +6% |
| 2021 | $4,026 | $156,700 +1.6% |
| 2020 | $4,026 +7.9% | $154,300 +5.5% |
| 2019 | $3,730 +4.3% | $146,300 +4.4% |
| 2018 | $3,577 +6.8% | $140,200 +6.1% |
| 2017 | $3,348 | $132,160 0% |
| 2016 | $3,348 | $132,170 +5.1% |
| 2015 | $3,348 +453.1% | $125,700 +12.1% |
| 2014 | $605 -87.8% | $112,120 |
| 2013 | $4,950 | $112,120 +2.6% |
| 2011 | -- | $109,250 -16.7% |
| 2009 | -- | $131,090 +23.7% |
| 2001 | $2,844 +3.4% | $105,980 +3.2% |
| 2000 | $2,750 | $102,700 |
Find assessor info on the county website
Monthly payment
Est. payment
Payment breakdown
Explore the cost of this home by adjusting the details. Changes won't be saved.Climate risks
Neighborhood: 48044
Nearby schools
GreatSchools rating
- 6/10Sequoyah Elementary SchoolGrades: PK-5Distance: 0.9 mi
- 8/10Iroquois Middle SchoolGrades: 6-8Distance: 1.3 mi
- 7/10Dakota High SchoolGrades: 9-12Distance: 1.9 mi
- $416,1001 bd2 ba1.8k sqft50751 Cambridge Dr, Macomb, MI 48044Off Market
- $459,5003 bd3 ba2k sqft50803 Cambridge Dr, Macomb, MI 48044Off Market
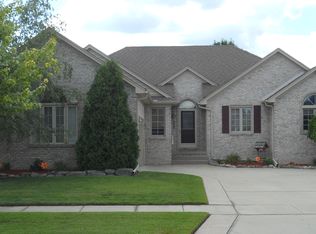
- $380,2001 bd2 ba1.7k sqft50746 Princeton Dr, Macomb, MI 48044Off Market
- $421,7001 bd2 ba1.9k sqft50772 Princeton Dr, Macomb, MI 48044Off Market
- $481,9003 bd3 ba2.3k sqft50725 Cambridge Dr, Macomb, MI 48044Off Market
- $417,2001 bd2 ba1.9k sqft50720 Princeton Dr, Macomb, MI 48044Off Market
- $505,6004 bd3 ba2.8k sqft50829 Cambridge Dr, Macomb, MI 48044Off Market
- $443,1003 bd3 ba2k sqft50694 Princeton Dr, Macomb, MI 48044Off Market
A local agent can set up tours, give advice and negotiate with sellers.
Similar homes
- $459,0004 bd3 ba2.1k sqft19866 Barchester Dr, Macomb, MI 48044For Sale
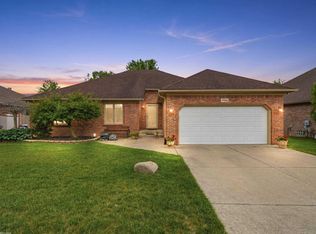
 MLS ID #50211263, Paulina Luca, KW Platinum. MiRealSource
 - $435,0003 bd4 ba3.4k sqft50108 Buccaneer Dr, Macomb, MI 48044For Sale
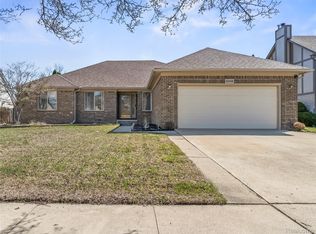
 MLS ID #20261028800, Nixon Yang, REMAX City Centre. Realcomp II
 - $535,0004 bd3 ba2.6k sqft19773 Prince Dr, Macomb, MI 48044For Sale
 MLS ID #50214640, Mario Kattula, Keller Williams Realty Lakeside. MiRealSource
 - $399,9994 bd2 ba3k sqft18178 22 Mile Rd, Macomb, MI 48044For Sale
 MLS ID #20261025231, Marnette Watkins Cobb, Cobb Realty Group. Realcomp II
 - $482,3004 bd3 ba3.6k sqft20415 Balmoral Dr, Macomb, MI 48044For SaleMLS ID #50213043, Jennifer Caira-Lauff, Real Estate One Chesterfield. MiRealSource
- $409,9004 bd3 ba2k sqft46700 Tilch Rd, Macomb, MI 48044For SaleMLS ID #50207443, Audra Genova, Berkshire Hathaway HomeServices Kee Realty. MiRealSource
- $418,9003 bd3 ba2.5k sqft46027 Tally Ho Dr, Macomb, MI 48044For SaleMLS ID #50210417, Benny Offer, Keller Williams Realty Lakeside. MiRealSource
- $529,9004 bd3 ba2.7k sqft19444 Jack Pine Dr, Macomb, MI 48042For Sale
 MLS ID #26016689, Salvatore Palazzolo, Premier Agent Network MI LLC. MichRIC
 - $499,5003 bd3 ba2.2k sqft20351 Bannister Dr, Macomb, MI 48044For SaleMLS ID #50209367, Cheryl Restivo, KW Platinum. MiRealSource
- $539,9004 bd4 ba3.3k sqft51389 Midland Cir, Macomb, MI 48042For SaleMLS ID #50209247, Mario Kattula, Keller Williams Realty Lakeside. MiRealSource
- $488,0003 bd4 ba3.3k sqft21895 Preserve Ct, Macomb, MI 48042For SaleMLS ID #50210541, Edita Bedak, Century 21 Professionals. MiRealSource
- $649,9005 bd5 ba3.2k sqft18913 Strongford Dr, Macomb, MI 48044For SaleMLS ID #50211763, James Fennell, Berkshire Hathaway HomeServices Kee Realty NB. MiRealSource
- $535,0004 bd3 ba3.5k sqft22326 Homestead Dr, Macomb, MI 48044For SaleMLS ID #50211483, Adam Blake, Realteam Real Estate. MiRealSource
- $369,9003 bd2 ba1.4k sqft47121 Barbara Rd, Macomb, MI 48044For SaleMLS ID #50212704, Heather Harris, Berkshire Hathaway HomeServices Kee Realty. MiRealSource
- $510,0004 bd3 ba2.7k sqft12402 Watkins Dr, Shelby Township, MI 48315For SaleMLS ID #26035998, Karen Greenwood, Coldwell Banker Professionals. MichRIC
- $419,9004 bd3 ba2.4k sqft6275 Westmoor Dr, Shelby Township, MI 48316For SaleMLS ID #20261039452, Michael Mason, The Agency Hall & Hunter. Realcomp II
- $479,9004 bd3 ba3.2k sqft37816 Winkler St, Harrison Township, MI 48045For SaleMLS ID #50214215, David Jacobson, Realty Executives Home Towne Chesterfield. MiRealSource
- $469,9003 bd3 ba2.2k sqft14270-31 Mile Rd, Washington, MI 48095For SaleMLS ID #50210041, Todd Zieleniewski, Real Estate One Clinton. MiRealSource
- $425,0004 bd2 ba2k sqft39745 Sylvia St, Harrison Township, MI 48045For SaleMLS ID #50213438, Sandra Weber, Real Estate One Chesterfield. MiRealSource
- $419,0003 bd3 ba2.5k sqft16515 Festian Dr, Clinton Township, MI 48035For SaleMLS ID #20261052874, Diana Mamo, Community Choice Realty Inc. Realcomp II
