Skip main navigation
Sold for $245,000
  • $245,000

    5078 Babb Ln, Pace, FL 32571

    3beds
    1,572sqft
    Single Family Residence
    Built in 1978
    0.45 Acres Lot
    $253,000 Zestimate®
    $156/sqft
    $1,946 Estimated rent

    Home value

    $253,000

    $230,000 - $278,000

    $1,946/mo

    Zestimate® history
    Loading
    Loading...

    Owner options

    List your home for rent

    $1,946/mo

    Rent Zestimate®

    Find your next renter with Zillow Rental Manager. Plus, with online applications, you can quickly screen prospective tenants – for free.

    Learn more

    $1,946/mo

    Rent Zestimate®

    Refinance and save

    $1,670/mo

    Est. payment

    Refinancing to a lower rate could help reduce your monthly payments and save thousands over the life of the loan.

    See today's rates

    $1,670/mo

    Est. payment

    Explore your selling options

    Work with a Zillow partner agent

    Leverage their expertise and Zillow's premium Showcase listings to get your home seen by more buyers.

    Get started

    List with your own agent

    Get your home in front of millions of buyers by listing it on Zillow.

    Learn how to do it

    Sell it yourself

    Take full control of how buyers see your home on Zillow by listing For Sale by Owner (FSBO).

    List your home

    What's special

    Private entrySecurity lightYard buildingOffice or florida rmFront porchInside laundryLarge fenced yard
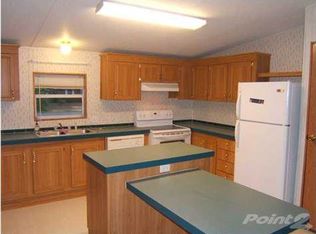
    All the expensive items have been replaced: Roof 2017, HVAC 2021, HWH new before closing, Hurricane Shutters, Double Pane window & Current Termite Bond. Very Versatile Floor plan. Private Entry with 2 Closets. 20' Great Rm with a Fireplace + Attached 20' Dining area that would make a great play or gaming area. Office or Florida Rm is private & has 5 Windows giving lots of Natural Light. Eat In kitchen has room for everyone with lots of counter/work space. 26 Cabinets, 10 Drawers + a Pantry and is open to the Great Room. Inside Laundry has shelves & cabinets + room for a freezer. All bedrooms have lighted closets & wall space for large furniture. Both baths have been updated. The Workshop with a loft has an an attached 2 Car Carport + Garage w/ garage & walk in door. House has an 18' Front Porch + 28' attached Carport. An additional yard building is 18x15 with a 18x5'10" loft, Double doors with a ramp. Large Fenced Yard, Security Light, Great "A" Rated Schools minutes to shopping or the interstate makes this a must see home.

    Zillow last checked:

    Listing updated:

    Listed by:

    Pam Davis 850-418-1755,

    KELLER WILLIAMS REALTY GULF COAST

    Bought with:

    Maria Woodall

    Xcellence

    Source: PAR,MLS#: 665159MLS Logo

    Facts & features

    Interior

    Bedrooms & bathrooms
    • Bedrooms: 3
    • Bathrooms: 2
    • Full bathrooms: 2
    Primary bedroom
    • Level: First
    • Area: 180
    • Dimensions: 15 x 12
    Bedroom
    • Level: First
    • Area: 132
    • Dimensions: 12 x 11
    Bedroom 1
    • Level: First
    • Area: 104.37
    • Dimensions: 11.08 x 9.42
    Dining room
    • Level: First
    • Area: 215.19
    • Dimensions: 20.33 x 10.58
    Kitchen
    • Level: First
    • Area: 204.75
    • Dimensions: 15.75 x 13
    Office
    • Level: First
    • Area: 180.44
    • Dimensions: 18.67 x 9.67
    Heating
    • Heat Pump, Central, Fireplace(s)
    Cooling
    • Heat Pump, Central Air, Ceiling Fan(s)
    Appliances
    • Included: Electric Water Heater, Dishwasher, Refrigerator, Self Cleaning Oven
    • Laundry: Inside, W/D Hookups
    Features
    • Storage, Ceiling Fan(s), Chair Rail, High Speed Internet
    • Flooring: Hardwood, Tile, Vinyl
    • Doors: Insulated Doors
    • Windows: Double Pane Windows, Blinds, Drapes, Shutters
    • Has basement: No
    • Has fireplace: Yes
    Interior area
    • Total structure area: 1,572
    • Total interior livable area: 1,572 sqft

    Property

    Parking
    • Total spaces: 6
    • Parking features: Carport, Garage, 2 Car Carport, Boat, Detached
    • Garage spaces: 1
    • Carport spaces: 3
    • Covered spaces: 4
    Features
    • Levels: One
    • Stories: 1
    • Patio & porch: Porch
    • Exterior features: Rain Gutters
    • Pool features: None
    • Fencing: Back Yard,Chain Link,Privacy
    Lot
    • Size: 0.45 Acres
    • Dimensions: 104x188
    • Features: Interior Lot
    Details
    • Additional structures: Yard Building
    • Parcel number: 131n290000051020000
    • Zoning description: County

    Construction

    Type & style
    • Home type: SingleFamily
    • Architectural style: Traditional
    • Property subtype: Single Family Residence
    Materials
    • Brick
    • Foundation: Slab
    • Roof: Shingle,Hip
    Condition
    • Resale
    • New construction: No
    • Year built: 1978

    Utilities & green energy

    • Electric: Circuit Breakers, Copper Wiring
    • Sewer: Septic Tank
    • Water: Public
    • Utilities for property: Sewer Available
    Green energy
    • Energy efficient items: Heat Pump, Insulation, Ridge Vent

    Community & neighborhood

    Security
    • Security features: Smoke Detector(s)
    Location
    • Region: Pace
    • Subdivision: None

    HOA & financial

    HOA
    • Has HOA: No

    Other

    Other facts
    • Price range: $245K - $245K
    • Road surface type: Paved

    Price history

    DateEventPrice
    7/25/2025Sold$245,000$156/sqft
    Source: PAR #665159 Report a problem
    7/22/2025Pending sale$245,000$156/sqft
    Source: PAR #665159 Report a problem
    7/2/2025Contingent$245,000$156/sqft
    Source: PAR #665159 Report a problem
    6/18/2025Listed for sale$245,000+24.4%$156/sqft
    Source: PAR #665159 Report a problem
    5/2/2022Sold$197,000+118.9%$125/sqft
    Source: Public Record Report a problem
    10/8/2010Listing removed$90,000+30.4%$57/sqft
    Source: WEEKS REALTY #366703 Report a problem
    8/24/2010Sold$69,000+19%$44/sqft
    Source: Public Record Report a problem
    7/9/2010Sold$58,000-35.6%$37/sqft
    Source: Public Record Report a problem
    5/12/2010Listed for sale$90,000-37.2%$57/sqft
    Source: WEEKS REALTY #366703 Report a problem
    12/21/2005Sold$143,300+70.6%$91/sqft
    Source: Public Record Report a problem
    4/16/2003Sold$84,000$53/sqft
    Source: Public Record Report a problem

    Public tax history

    YearProperty taxesTax assessment
    2024$596 +34.8%$96,458 +3%
    2023$442 +2.7%$93,648 +3%
    2022$430 -0.3%$90,920 +3%
    2021$431 0%$88,272 +1.4%
    2020$431 +2.9%$87,053 +2.3%
    2019$419 $85,096 +1.9%
    2018$419 -8.9%$83,509 +2.1%
    2017$460 $81,791 +2.1%
    2016$460 -0.7%$80,109 +0.7%
    2015$463 -3.3%$79,552 +0.8%
    2014$479 $78,921 +1.5%
    2013-- $77,755 -2.7%
    2012-- $79,892 -4.2%
    2011-- $83,372 +11.3%
    2010-- $74,874 -2.3%
    2009-- $76,660 -19.7%
    2008-- $95,446
    2007-- --
    2006-- --
    2005-- --
    2004-- --
    2003-- --

    Find assessor info on the county website

    Neighborhood: 32571

    Nearby schools

    GreatSchools rating
    Schools provided by the listing agent
    • Elementary: Pea Ridge
    • Middle: AVALON
    • High: Pace

    Source: PAR. This data may not be complete. We recommend contacting the local school district to confirm school assignments for this home.

    Get pre-qualified for a loan
    At Zillow Home Loans, we can pre-qualify you in as little as 5 minutes with no impact to your credit score.

    An equal housing lender. NMLS #10287.

    Sell for more on Zillow
    Get a Zillow Showcase℠ listing at no additional cost and you could sell for .
    $253,000
    2% more
    +$5,060
    With Zillow Showcase(estimated)
    $258,060