Skip main navigation
Closed
  • $930,000

    5078 Bergenfield Way, Fayetteville, NY 13066

    4beds
    4,088sqft
    Single Family Residence
    Built in 2011
    0.9 Acres Lot
    $1,036,400 Zestimate®
    $227/sqft
    $4,893 Estimated rent

    Home value

    $1,036,400

    $985,000 - $1.09M

    $4,893/mo

    Zestimate® history
    Loading
    Loading...

    Owner options

    List your home for rent

    $4,893/mo

    Rent Zestimate®

    Find your next renter with Zillow Rental Manager. Plus, with online applications, you can quickly screen prospective tenants – for free.

    Learn more

    $4,893/mo

    Rent Zestimate®

    Refinance and save

    $6,650/mo

    Est. payment

    Refinancing to a lower rate could help reduce your monthly payments and save thousands over the life of the loan.

    See today's rates

    $6,650/mo

    Est. payment

    Explore your selling options

    Work with a Zillow partner agent

    Leverage their expertise and Zillow's premium Showcase listings to get your home seen by more buyers.

    Get started

    List with your own agent

    Get your home in front of millions of buyers by listing it on Zillow.

    Learn how to do it

    Sell it yourself

    Take full control of how buyers see your home on Zillow by listing For Sale by Owner (FSBO).

    List your home

    What's special

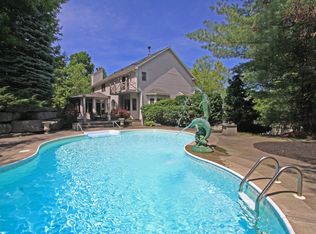
    Welcome to this stunning custom-built transitional home in prestigious Waterford Wood. This exquisite property features beautiful custom details, from intricate moldings to stunning built-ins, on just under an acre of professionally designed landscape and hardscape. The first-floor primary suite is a luxurious retreat with a spacious walk-in closet. The first-floor office includes a custom-built bookshelf. The formal dining room is perfect for hosting elegant dinners, while the great room boasts a cathedral ceiling, gas fireplace, and custom entertainment center. A cook’s dream, the kitchen has a walk-in pantry, Wolf cooktop, Medallion cabinets, granite countertops, center island, breakfast bar, built-in convection ovens, warming drawer, gas fireplace, large windows with breathtaking views of the private backyard. The second floor features three bedrooms, two bathrooms, and an unfinished bonus room.The lower level offers over 1,200 sq ft of finished walkout space with 15’ ceilings, a wine room, rec/family room, and media room. This custom-built home in Waterford Wood offers luxurious living spaces and endless possibilities. DEADLINE -ALL OFFERS ARE DUE BY MONDAY AUGUST 12th at 6pm!

    Zillow last checked:

    Listing updated:

    Listed by:

    Catherine Maugeri 315-682-7197,

    Hunt Real Estate ERA,

    Megan McLaughlin 315-682-7197,

    Hunt Real Estate ERA

    Bought with:

    William Rich, 10401366553

    Hunt Real Estate ERA

    Chip Hodgkins, 30HO0932729

    Hunt Real Estate ERA

    Source: NYSAMLSs,MLS#: S1555801MLS LogoOriginating MLS: Syracuse

    Facts & features

    Interior

    Bedrooms & bathrooms
    • Bedrooms: 4
    • Bathrooms: 4
    • Full bathrooms: 3
    • 1/2 bathrooms: 1
    • Main level bathrooms: 2
    • Main level bedrooms: 1
    Heating
    • Gas, Zoned, Forced Air, Radiant Floor, Radiant
    Cooling
    • Central Air, Zoned
    Appliances
    • Included: Built-In Range, Built-In Oven, Double Oven, Dryer, Dishwasher, Exhaust Fan, Gas Cooktop, Disposal, Gas Water Heater, Microwave, Refrigerator, Range Hood, Washer
    • Laundry: Main Level
    Features
    • Breakfast Bar, Ceiling Fan(s), Cathedral Ceiling(s), Dry Bar, Den, Separate/Formal Dining Room, Entrance Foyer, Eat-in Kitchen, Separate/Formal Living Room, Granite Counters, Great Room, Home Office, Kitchen/Family Room Combo, Walk-In Pantry, Natural Woodwork, Window Treatments, Bath in Primary Bedroom, Main Level Primary, Programmable Thermostat
    • Flooring: Carpet, Ceramic Tile, Hardwood, Marble, Varies
    • Windows: Drapes
    • Basement: Full,Partially Finished,Sump Pump
    • Number of fireplaces: 2
    Interior area
    • Total structure area: 4,088
    • Total interior livable area: 4,088 sqft

    Property

    Parking
    • Total spaces: 3
    • Parking features: Attached, Garage, Garage Door Opener
    • Attached garage spaces: 3
    Features
    • Levels: Two
    • Stories: 2
    • Patio & porch: Deck, Open, Patio, Porch
    • Exterior features: Blacktop Driveway, Deck, Patio
    • Fencing: Pet Fence
    Lot
    • Size: 0.9 Acres
    • Dimensions: 201 x 200
    • Features: Residential Lot
    Details
    • Parcel number: 31268907700000220170000000
    • Special conditions: Standard

    Construction

    Type & style
    • Home type: SingleFamily
    • Architectural style: Two Story,Transitional
    • Property subtype: Single Family Residence
    Materials
    • Composite Siding, Stone, PEX Plumbing
    • Foundation: Block
    • Roof: Shingle
    Condition
    • Resale
    • Year built: 2011
    Details
    • Builder model: Thomas Douglas

    Utilities & green energy

    • Electric: Circuit Breakers
    • Sewer: Connected
    • Water: Connected, Public
    • Utilities for property: Cable Available, High Speed Internet Available, Sewer Connected, Water Connected

    Community & HOA

    Community
    • Subdivision: Waterford Woods
    Location
    • Region: Fayetteville

    Financial & listing details

    • Price per square foot: $227/sqft
    • Tax assessed value: $828,200
    • Annual tax amount: $24,344
    • Date on market: 8/8/2024
    • Cumulative days on market: 3 days
    • Listing terms: Cash,Conventional,FHA,VA Loan

    Price history

    DateEventPrice
    11/1/2024Sold$930,000+1.1%$227/sqft
    Source: NYSAMLSs #S1555801 Report a problem
    8/20/2024Pending sale$920,000$225/sqft
    Source: NYSAMLSs #S1555801 Report a problem
    8/12/2024Contingent$920,000$225/sqft
    Source: NYSAMLSs #S1555801 Report a problem
    8/8/2024Listed for sale$920,000+636%$225/sqft
    Source: NYSAMLSs #S1555801 Report a problem
    4/28/2010Sold$125,000-21.9%$31/sqft
    Source: Public Record Report a problem
    7/5/2007Sold$160,000$39/sqft
    Source: Public Record Report a problem

    Public tax history

    YearProperty taxesTax assessment
    2025-- $927,600 +12%
    2024-- $828,200 +14%
    2023-- $726,500 +8%
    2022-- $672,700 +12%
    2021-- $600,600 +4%
    2020-- $577,500
    2019-- $577,500
    2018-- $577,500
    2017$21,882 +170.7%$577,500
    2016$8,082 $577,500 +5%
    2015-- $550,000
    2014-- $550,000
    2013-- $550,000
    2012-- $550,000 +10%
    2011-- $500,000 +900%
    2010-- $50,000
    2009-- $50,000
    2008-- $50,000
    2007-- $50,000
    2006-- $50,000
    Find assessor info on the county website

    Neighborhood: 13066

    Nearby schools

    GreatSchools rating
    Schools provided by the listing agent
    • Elementary: Moses Dewitt Elementary
    • Middle: Jamesville-Dewitt Middle
    • High: Jamesville-Dewitt High
    • District: Jamesville-Dewitt

    Source: NYSAMLSs. This data may not be complete. We recommend contacting the local school district to confirm school assignments for this home.

    Sell for more on Zillow
    Get a Zillow Showcase℠ listing at no additional cost and you could sell for .
    $1,036,400
    2% more
    +$20,728
    With Zillow Showcase(estimated)
    $1,057,128