Welcome home to this move-in ready 3-bedroom, 2.5-bath home in Green! Step inside to a spacious first-floor layout featuring welcoming living room, family room, and eat-in kitchen. The sunroom addition is where you'll spend your days enjoying the flood of natural light and cozy fireplace! A convenient first-floor laundry room as well as solid wood interior doors throughout add everyday functionality and lasting quality.
Upstairs, you'll find three comfortable bedrooms, including primary suite with an updated private bathroom. The newly finished basement recreation room offers additional living space that's perfect for entertaining, a home office, playroom, or fitness area.
Outside, enjoy a beautifully landscaped lot with mature trees, a storage shed, and a 2-car attached garage, creating a private setting to relax or entertain.
Every detail has been updated by the current owners since 2014 - some notable improvements include a newly finished basement (2026), primary bathroom, windows (2014), roof (2014), and the sunroom addition. Combining quality craftsmanship, thoughtful updates, and a functional floor plan, this home is truly move-in ready and waiting for its next owners.
Pending
$369,000
5078 Fox Ridge Dr, North Canton, OH 44720
3beds
2,140sqft
Single Family Residence
Built in 1987
0.46 Acres Lot
$-- Zestimate®
$172/sqft
$-- HOA
What's special
Three comfortable bedroomsStorage shedFamily roomFlood of natural lightCozy fireplaceConvenient first-floor laundry roomSunroom addition
- 14 days |
- 2,003 |
- 83 |
Likely to sell faster than
Zillow last checked:
Listing updated:
Listed by:
Kelli Shultz 330-899-4109 kelli@shultzdc.com,
Shultz Realty, LLC
Source: MLS Now,MLS#: 5233500 Originating MLS: Akron Cleveland Association of REALTORS
Originating MLS: Akron Cleveland Association of REALTORSFacts & features
Interior
Bedrooms & bathrooms
- Bedrooms: 3
- Bathrooms: 3
- Full bathrooms: 2
- 1/2 bathrooms: 1
- Main level bathrooms: 1
Heating
- Forced Air, Gas
Cooling
- Central Air
Appliances
- Included: Dryer, Dishwasher, Microwave, Range, Refrigerator, Water Softener, Washer
Features
- Ceiling Fan(s)
- Basement: Sump Pump
- Number of fireplaces: 1
Interior area
- Total structure area: 2,140
- Total interior livable area: 2,140 sqft
- Finished area above ground: 1,900
- Finished area below ground: 240
Video & virtual tour
Property
Parking
- Total spaces: 2
- Parking features: Attached, Garage
- Attached garage spaces: 2
Features
- Levels: Two
- Stories: 2
Lot
- Size: 0.46 Acres
Details
- Additional structures: Shed(s)
- Parcel number: 2808587
- Special conditions: Standard
Construction
Type & style
- Home type: SingleFamily
- Architectural style: Colonial
- Property subtype: Single Family Residence
Materials
- Vinyl Siding
- Foundation: Block
- Roof: Asphalt,Fiberglass
Condition
- Year built: 1987
Utilities & green energy
- Sewer: Septic Tank
- Water: Well
Community & HOA
Community
- Subdivision: Fox Run Mdws 03 Allotment
HOA
- Has HOA: No
Location
- Region: North Canton
Financial & listing details
- Price per square foot: $172/sqft
- Tax assessed value: $225,550
- Annual tax amount: $3,974
- Date on market: 8/7/2026
- Cumulative days on market: 14 days
Estimated market value
Not available
Estimated sales range
Not available
Not available
Price history
| Date | Event | Price |
|---|---|---|
| 8/9/2026 | Pending sale | $369,000$172/sqft |
Source:  MLS Now #5233500 Report a problem MLS Now #5233500 Report a problem | ||
| 8/7/2026 | Listed for sale | $369,000+339.3%$172/sqft |
Source: MLS Now #5233500 Report a problem | ||
| 3/14/2014 | Sold | $84,000-5.1%$39/sqft |
Source: MLS Now #3464313 Report a problem | ||
| 3/14/2014 | Pending sale | $88,500$41/sqft |
Source: Cutler Real Estate #3464313 Report a problem | ||
| 3/14/2014 | Listed for sale | $88,500$41/sqft |
Source: Cutler Real Estate #3464313 Report a problem | ||
| 12/27/2013 | Listing removed | $88,500$41/sqft |
Source: Cutler Real Estate #3464313 Report a problem | ||
| 12/24/2013 | Pending sale | $88,500$41/sqft |
Source: Cutler Real Estate #3464313 Report a problem | ||
| 12/17/2013 | Listed for sale | $88,500+509%$41/sqft |
Source: Cutler Real Estate #3464313 Report a problem | ||
| 8/23/2013 | Sold | $14,531$7/sqft |
Source: Public Record Report a problem | ||
Public tax history
| Year | Property taxes | Tax assessment |
|---|---|---|
| 2025 | $3,974 -2% | $78,940 |
| 2024 | $4,057 +4.3% | $78,940 |
| 2023 | $3,889 +14.6% | $78,940 +29% |
| 2022 | $3,393 +7.1% | $61,198 |
| 2021 | $3,168 | $61,198 +4.1% |
| 2020 | -- | $58,797 +0.1% |
| 2019 | $3,183 -2.2% | $58,752 0% |
| 2018 | $3,254 +10.2% | $58,760 |
| 2017 | $2,953 | $58,760 +13.8% |
| 2016 | $2,953 | $51,640 |
| 2015 | $2,953 +76.5% | $51,640 +75.6% |
| 2014 | $1,674 -41.3% | $29,410 -42.6% |
| 2013 | $2,850 -0.5% | $51,230 |
| 2012 | $2,865 +0.1% | $51,230 +0% |
| 2011 | $2,863 +14.3% | $51,227 -4.1% |
| 2010 | $2,505 | $53,414 |
| 2009 | -- | $53,414 |
| 2008 | $7,865 +47% | $53,414 -2.7% |
| 2007 | $5,352 +116.8% | $54,915 |
| 2006 | $2,468 +3.4% | $54,915 |
| 2005 | $2,388 | $54,915 +4.6% |
| 2004 | -- | $52,497 |
| 2003 | $2,488 -0.6% | $52,497 |
| 2002 | $2,502 -4.2% | $52,497 -0.6% |
| 2001 | $2,611 +0.9% | $52,795 |
| 2000 | $2,589 | $52,795 |
Find assessor info on the county website
Monthly payment
Est. payment
Payment breakdown
Explore the cost of this home by adjusting the details. Changes won't be saved.Climate risks
Neighborhood: 44720
Nearby schools
GreatSchools rating
- 9/10Green Intermediate Elementary SchoolGrades: 4-6Distance: 1.7 mi
- 8/10Green Middle SchoolGrades: 6-8Distance: 1.7 mi
- 8/10Green High SchoolGrades: 9-12Distance: 2.3 mi
Schools provided by the listing agent
- District: Green LSD (Summit)- 7707
Source: MLS Now. This data may not be complete. We recommend contacting the local school district to confirm school assignments for this home.
- $393,9004 bd3 ba3.1k sqft5070 Fox Ridge Dr, North Canton, OH 44720Off Market
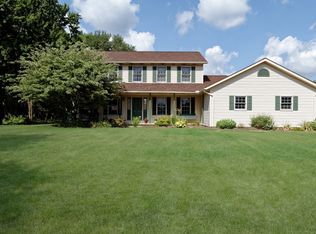
- $400,8004 bd3 ba2.3k sqft5086 Fox Ridge Dr, North Canton, OH 44720Off Market
- $267,5003 bd1 ba1.7k sqft1474 Gray Fox Dr, North Canton, OH 44720Off Market
- $317,1003 bd2 ba1.8k sqft5075 Fox Ridge Dr, North Canton, OH 44720Off Market
- $329,2003 bd2 ba2k sqft5094 Fox Ridge Dr, North Canton, OH 44720Off Market
- $342,5004 bd2 ba2k sqft1464 Gray Fox Dr, Canton, OH 44720Off Market
- $300,6003 bd2 ba1.4k sqft5089 Fox Ridge Dr, North Canton, OH 44720Off Market
- $320,0003 bd2 ba2k sqft5104 Fox Ridge Dr, Canton, OH 44720Sold
A local agent can set up tours, give advice and negotiate with sellers.
A local lender can help you make sure your offer is ready when you are.
Similar homes
- $359,9004 bd2 ba1.7k sqft7910 Burkey Rd NW, North Canton, OH 44720For Sale
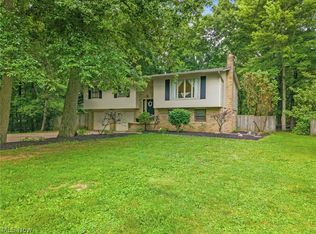 MLS ID #5231013, Brian Welk, RE/MAX Infinity. MLS Now
 - $324,9003 bd3 ba2.5k sqft3166 Vermont St NW, North Canton, OH 44720For Sale
 MLS ID #5236038, Deborah S Oberlin, XRE. MLS Now
 - $369,0004 bd2 ba3k sqft1524 Hightower Dr, Uniontown, OH 44685For Sale
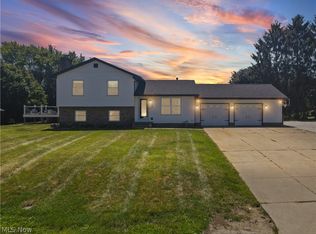 MLS ID #5234142, Shelley Parsons, Keller Williams Legacy Group Realty. MLS Now
 - $289,9003 bd3 ba1.7k sqft4506 Honeysuckle Dr, North Canton, OH 44720For Sale
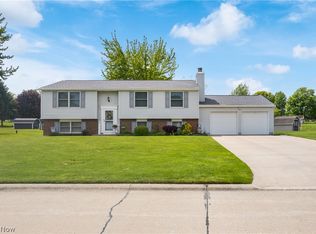 MLS ID #5223853, Aaron Peterson, SOGO Homes LLC. MLS Now
 - $335,0004 bd3 ba2.4k sqft2230 Vixen St NW, North Canton, OH 44720For SaleMLS ID #5226978, Nicole N Hatfield, Howard Hanna. MLS Now
- $370,0003 bd2 ba1.6k sqft2322 Westport Dr, Akron, OH 44312For SaleMLS ID #5236520, Erika Caillet, The Agency Cleveland Northcoast. MLS Now
- $300,0003 bd3 ba1.8k sqft941 Karla Dr, Clinton, OH 44216For Sale
 MLS ID #226030317, Kevin Wasie, Exactly. Columbus and Central Ohio Regional MLS
 - $350,0003 bd3 ba1.8k sqft5882 Indian Creek Cir NW, Canton, OH 44718For SaleMLS ID #5227008, Rhesa M Toth, Cutler Real Estate. MLS Now
- $299,9003 bd3 ba1.6k sqft1505 Democracy Dr NW, North Canton, OH 44720For SaleMLS ID #5231772, Patrick R Riley, Century 21 Carolyn Riley RL. Est. Srvcs, Inc.. MLS Now
- $269,9003 bd2 ba1.9k sqft8194 Overwood Ave NW, North Canton, OH 44720For SaleMLS ID #5209568, Maria Comas, Keller Williams Legacy Group Realty. MLS Now
- $399,5004 bd4 ba2.3k sqft6203 Melody Rd NE, Canton, OH 44721For SaleMLS ID #5238621, Tiffany J Manser, Keller Williams Legacy Group Realty. MLS Now
- $374,9003 bd2 ba2.8k sqft3470 Madora Ave, Akron, OH 44319For SaleMLS ID #5227704, Brian Jackson, High Point Real Estate Group. MLS Now
- $350,0003 bd3 ba1.6k sqft11041 Newbury Ave NW, Uniontown, OH 44685For SaleMLS ID #5229474, Beth Dibell, Coldwell Banker Schmidt Realty. MLS Now
- $379,9003 bd2 ba2.4k sqft695 Old Forge Rd, Kent, OH 44240For SaleMLS ID #5236168, Jamar Johnson, RE/MAX Edge Realty. MLS Now
- $349,9004 bd3 ba1.6k sqft2664 Biscayne Dr, Akron, OH 44319For SaleMLS ID #5230763, Sonja Halstead, Keller Williams Elevate. MLS Now
- $354,9004 bd4 ba3k sqft829 Dan Ave, Canal Fulton, OH 44614For SaleMLS ID #5235884, Lisa Hughes, RE/MAX Trends Realty. MLS Now
- $339,9003 bd4 ba2.4k sqft2553 Diamond St NE, Canton, OH 44721For SaleMLS ID #5233823, Tiffany J Manser, Keller Williams Legacy Group Realty. MLS Now
- $398,4004 bd3 ba2.5k sqft9572 Beryl St NW, Massillon, OH 44646For SaleMLS ID #5213582, Beth Dibell, Coldwell Banker Schmidt Realty. MLS Now
- $329,9003 bd3 ba2.2k sqft1970 Cherrywood Ln, Akron, OH 44312For SaleMLS ID #5234989, Joshua B Horning, RE/MAX Edge Realty. MLS Now
- $550,0004 bd4 ba2.8k sqft6962 Mapleridge Cir NW, Canton, OH 44718For SaleMLS ID #5238177, Jody Rearick, REMAX Diversity Real Estate Group LLC. MLS Now
