
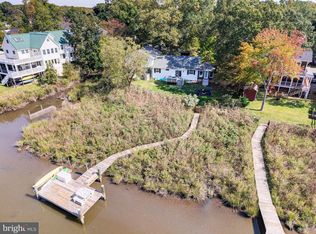
Buy the waterfront. Make the house your own. Rare Waterfront Opportunity on South Creek! Bring your vision and make this special waterfront property your own! Situated on a rare 0.74-acre lot, this home has been lovingly maintained by the same family for many years and is ready for its next chapter. Enjoy the waterfront lifestyle with your private pier, offering easy access for boating, fishing, kayaking, or simply relaxing by the water. The spacious home features a main-level bedroom (currently used as sitting room), generous living areas, 2 full baths, and an attached two-car garage with two driveways - providing a flexible floor plan with room to grow. Major improvements include a new roof (2023), while the home's spacious interior provides the perfect canvas for your personal updates and design ideas. Properties like this are becoming increasingly difficult to find. Whether you're looking for a year-round residence, weekend retreat, or investment in waterfront living, this is an exceptional opportunity to create something truly special. Flood Zone information to be independently verified by buyers. Sold strictly As-Is.
Under contract
$699,900
5078 Lerch Dr, Shady Side, MD 20764
4beds
2,060sqft
Single Family Residence
Built in 1989
0.74 Acres Lot
$692,600 Zestimate®
$340/sqft
$-- HOA
What's special
Waterfront propertyAttached two-car garageSpacious homePrivate pierTwo drivewaysMain-level bedroom
- 65 days
- 54
- 2
Zillow last checked:
Listing updated:
Listed by:
Cindy Taylor 301-646-1319,
CENTURY 21 New Millennium 4102669005,
Co-Listing Agent: Lyn E Faig 410-610-7338,
CENTURY 21 New Millennium
Source: Bright MLS,MLS#: MDAA2152608
Facts & features
Interior
Bedrooms & bathrooms
- Bedrooms: 4
- Bathrooms: 2
- Full bathrooms: 2
- Main level bathrooms: 1
- Main level bedrooms: 1
Rooms
- Room types: Living Room, Dining Room, Primary Bedroom, Bedroom 3, Bedroom 4, Kitchen, Family Room, Bedroom 1, Bathroom 1, Bathroom 2, Bonus Room
Primary bedroom
- Level: Upper
- Area: 272 Square Feet
- Dimensions: 16 X 17
Bedroom 1
- Level: Main
- Area: 182 Square Feet
- Dimensions: 14 X 13
Bedroom 3
- Level: Upper
- Area: 88 Square Feet
- Dimensions: 8 X 11
Bedroom 4
- Level: Upper
- Area: 320 Square Feet
- Dimensions: 16 X 20
Bathroom 1
- Level: Main
Bathroom 2
- Level: Upper
Bonus room
- Level: Main
- Area: 91 Square Feet
- Dimensions: 13 X 7
Dining room
- Level: Main
- Area: 80 Square Feet
- Dimensions: 10 X 8
Family room
- Level: Main
- Area: 190 Square Feet
- Dimensions: 10 X 19
Kitchen
- Level: Main
- Area: 110 Square Feet
- Dimensions: 10 X 11
Living room
- Level: Main
- Area: 308 Square Feet
- Dimensions: 14 X 22
Heating
- Heat Pump, Electric
Cooling
- Central Air, Electric
Appliances
- Included: Dishwasher, Exhaust Fan, Oven/Range - Electric, Range Hood, Refrigerator, Washer, Water Heater, Electric Water Heater
Features
- Bathroom - Walk-In Shower, Entry Level Bedroom, Recessed Lighting
- Flooring: Vinyl, Carpet, Laminate
- Has basement: No
- Has fireplace: No
Interior area
- Total structure area: 2,060
- Total interior livable area: 2,060 sqft
- Finished area above ground: 2,060
- Finished area below ground: 0
Video & virtual tour
Property
Parking
- Total spaces: 8
- Parking features: Garage Faces Front, Asphalt, Attached, Driveway
- Attached garage spaces: 2
- Uncovered spaces: 6
- Details: Garage Sqft: 440
Accessibility
- Accessibility features: Other
Features
- Levels: Two
- Stories: 2
- Patio & porch: Deck
- Pool features: None
- Has view: Yes
- View description: Creek/Stream
- Has water view: Yes
- Water view: Creek/Stream
- Waterfront features: Creek/Stream
- Body of water: South Creek
- Frontage length: Water Frontage Ft: 140
Lot
- Size: 0.74 Acres
Details
- Additional structures: Above Grade, Below Grade
- Parcel number: 020700190059583
- Zoning: OS
- Special conditions: Standard
Construction
Type & style
- Home type: SingleFamily
- Architectural style: Coastal
- Property subtype: Single Family Residence
Materials
- Vinyl Siding
- Foundation: Crawl Space
- Roof: Architectural Shingle
Condition
- New construction: No
- Year built: 1989
Utilities & green energy
- Sewer: Public Sewer
- Water: Well
Community & HOA
Community
- Subdivision: Avalon Shores
HOA
- Has HOA: No
Location
- Region: Shady Side
Financial & listing details
- Price per square foot: $340/sqft
- Tax assessed value: $569,700
- Annual tax amount: $6,353
- Date on market: 8/1/2026
- Listing agreement: Exclusive Right To Sell
- Ownership: Fee Simple
Estimated market value
$692,600
$658,000 - $727,000
$3,032/mo
Price history
| Date | Event | Price |
|---|---|---|
| 8/20/2026 | Contingent | $699,900$340/sqft |
Source:  Bright MLS #MDAA2152608 Report a problem Bright MLS #MDAA2152608 Report a problem | ||
| 8/1/2026 | Listed for sale | $699,900+164.1%$340/sqft |
Source: Bright MLS #MDAA2152608 Report a problem | ||
| 6/22/2000 | Sold | $265,000$129/sqft |
Source: Public Record Report a problem | ||
Public tax history
| Year | Property taxes | Tax assessment |
|---|---|---|
| 2025 | $4,039 -28.9% | $544,233 +4.9% |
| 2024 | $5,681 +5.5% | $518,767 +5.2% |
| 2023 | $5,387 +5.9% | $493,300 +1.4% |
| 2022 | $5,086 +1.4% | $486,700 +1.4% |
| 2021 | $5,017 +1.3% | $480,100 +1.4% |
| 2020 | $4,953 +5.3% | $473,500 |
| 2019 | $4,704 +9.1% | $473,500 +11.4% |
| 2018 | $4,310 +5.5% | $425,033 +6% |
| 2017 | $4,085 | $400,800 +3.6% |
| 2016 | -- | $386,967 +3.7% |
| 2015 | $264 | $373,133 +3.8% |
| 2014 | -- | $359,300 |
| 2013 | -- | $359,300 |
| 2012 | -- | $359,300 -24.9% |
| 2011 | -- | $478,240 |
| 2010 | -- | $478,240 |
| 2009 | -- | $478,240 -10% |
| 2008 | -- | $531,100 +19.8% |
| 2007 | -- | $443,166 +24.8% |
| 2006 | -- | $355,233 +32.9% |
| 2005 | -- | $267,300 +10.7% |
| 2004 | -- | $241,460 +12% |
| 2003 | -- | $215,620 +13.6% |
| 2002 | -- | $189,780 +6.6% |
| 2001 | -- | $178,010 |
Find assessor info on the county website
Monthly payment
Est. payment
Payment breakdown
Explore the cost of this home by adjusting the details. Changes won't be saved.Climate risks
Neighborhood: 20764
Nearby schools
Schools provided by the listing agent
- District: Anne Arundel County Public Schools
Source: Bright MLS. This data may not be complete. We recommend contacting the local school district to confirm school assignments for this home.
Similar homes
- $669,5004 bd2 ba2.1k sqft1462 Snug Harbor Rd, Shady Side, MD 20764For Sale
 MLS ID #MDAA2134932, George G Heine, Schwartz Realty, Inc.. Bright MLS
 - $765,0003 bd2 ba2.3k sqft4950 Bonniewood Dr, Shady Side, MD 20764For Sale
 MLS ID #MDAA2148142, Jamie Angichiodo, RE/MAX Leading Edge. Bright MLS
 - $599,9004 bd3 ba1.9k sqft1582 Snug Harbor Rd, Shady Side, MD 20764For Sale
 MLS ID #MDAA2148800, Mr. Steven M Songer JR., Maryland Waterfront Properties LLC. Bright MLS
 - $625,0004 bd3 ba2.5k sqft4734 Oak Rd, Shady Side, MD 20764For Sale
 MLS ID #MDAA2150294, Ray Mudd, Schwartz Realty, Inc.. Bright MLS
 - $470,0003 bd3 ba1.4k sqft4951 Bonniewood Dr, Shady Side, MD 20764For SaleMLS ID #MDAA2148394, John Tarpley, Schwartz Realty, Inc.. Bright MLS
- $648,0004 bd2 ba1.6k sqft1001 Benning Rd, Galesville, MD 20765For SaleMLS ID #MDAA2148088, Karlton Morris, Long & Foster Real Estate, Inc.. Bright MLS
- $598,0004 bd2 ba1.9k sqft4866 Church Ln, Galesville, MD 20765For SaleMLS ID #MDAA2149878, Karlton Morris, Long & Foster Real Estate, Inc.. Bright MLS
- $599,9004 bd3 ba1.8k sqft634 Teton Ct, Lothian, MD 20711For SaleMLS ID #MDAA2154632, Tonia Parent, RE/MAX United Real Estate. Bright MLS
- $589,0004 bd3 ba1.9k sqftHillsmere Estates, Annapolis, MD 21403For SaleMLS ID #MDAA2158198, Rachel Gontkovic, EXP Realty, LLC. Bright MLS
- $450,0003 bd2 ba2k sqft1217 Pine Ave, Shady Side, MD 20764For SaleMLS ID #MDAA2145102, Nicki Palermo, RE/MAX One. Bright MLS
- $599,9004 bd3 ba1.9k sqft3847 Holly Dr, Edgewater, MD 21037For SaleMLS ID #MDAA2149518, ALLIE VASQUEZ, Charis Realty Group. Bright MLS
- $749,0004 bd3 ba2.1k sqft278 Hillsmere Dr, Annapolis, MD 21403For SaleMLS ID #MDAA2149064, Thomas Eicher, Coldwell Banker Realty. Bright MLS
- $715,0004 bd3 ba2.2k sqft92 Clifford Blvd, Annapolis, MD 21401For SaleMLS ID #MDAA2139188, Chad Robertson, Compass. Bright MLS
- $685,0004 bd3 ba2.7k sqft16616 River Airport Rd, Brandywine, MD 20613For SaleMLS ID #MDPG2206198, Jeanine Paxton, RE/MAX One. Bright MLS
- $599,9004 bd3 ba2.2k sqft108 Margaret Dr, Stevensville, MD 21666For SaleMLS ID #MDQA2018648, Dave Savercool, Long & Foster Real Estate, Inc.. Bright MLS
- $725,0004 bd3 ba2.5k sqft1714 Baldwin Dr, Millersville, MD 21108For SaleMLS ID #MDAA2153650, Gene Summers, Real Broker, LLC. Bright MLS
- $589,9004 bd2 ba1.9k sqft6430 Dant Dr, Owings, MD 20736For SaleMLS ID #MDCA2030624, Janet Weaver, RE/MAX One. Bright MLS
- $685,0003 bd3 ba1.7k sqft1180 Bay Highlands Dr, Annapolis, MD 21403For SaleMLS ID #MDAA2142452, Gary Durand, CENTURY 21 New Millennium. Bright MLS
- $599,9993 bd3 ba2.2k sqft621 E Marshall Ave, Deale, MD 20751For SaleMLS ID #MDAA2157184, Melissa Haner, CENTURY 21 New Millennium. Bright MLS
- $474,9004 bd2 ba1.9k sqft2901 5th St, Owings, MD 20736For SaleMLS ID #MDCA2030816, Greg Cocimano, RE/MAX Realty Group. Bright MLS
