Skip main navigation
Closed
  • Price Unknown

    5078 S Chatsworth Avenue, Springfield, MO 65810

    4beds
    2,774sqft
    Single Family Residence
    Built in 1997
    0.27 Acres Lot
    $285,000 Zestimate®
    $--/sqft
    $2,565 Estimated rent

    Home value

    $285,000

    $265,000 - $305,000

    $2,565/mo

    Zestimate® history
    Loading
    Loading...

    Owner options

    List your home for rent

    $2,565/mo

    Rent Zestimate®

    Find your next renter with Zillow Rental Manager. Plus, with online applications, you can quickly screen prospective tenants – for free.

    Learn more

    $2,565/mo

    Rent Zestimate®

    Refinance and save

    $900/mo

    Est. payment

    Refinancing to a lower rate could help reduce your monthly payments and save thousands over the life of the loan.

    See today's rates

    $900/mo

    Est. payment

    Explore your selling options

    Work with a Zillow partner agent

    Leverage their expertise and Zillow's premium Showcase listings to get your home seen by more buyers.

    Get started

    List with your own agent

    Get your home in front of millions of buyers by listing it on Zillow.

    Learn how to do it

    Sell it yourself

    Take full control of how buyers see your home on Zillow by listing For Sale by Owner (FSBO).

    List your home

    What's special

    Granite countertopsWell-appointed kitchenStainless steel appliancesUpdated primary bathroomSoaker tubWalk-in showerBreakfast bar
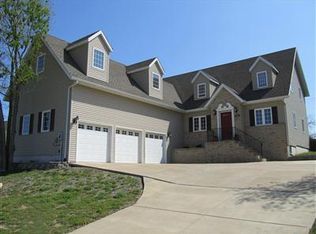
    Opportunity awaits with this spacious 4-bedroom, 3-bath home offering a 3-car garage, unique multi-level layout, and plenty of room to make it your own all in Kickapoo schools! Priced with improvements needed in mind, this home offers tremendous potential for buyers looking for space, desirable features, location and the opportunity to add their own personal touches.Inside, you'll find high ceilings and upgraded LVP flooring throughout the main living areas. The well-appointed kitchen features granite countertops, stainless steel appliances, a pantry, breakfast bar, and adjoining dining space as well as a cozy hearth area with a fireplace--one of two fireplaces in the home.The flexible floor plan includes a main-level bedroom with access to a full bath, two additional bedrooms and another full bath upstairs, plus a private primary suite located on its own upper level. The updated primary bathroom features a soaker tub, walk-in shower, not one but TWO walk-in closets and plenty of space to unwind.Outside, enjoy a large backyard with privacy fence, including a double gate providing convenient access to the rear yard. With generous square footage, a 3-car garage, and a price that reflects the opportunity for some TLC, all located in a quiet subdivision with an association pool. this home has so much potential. Bring your paint brush and flooring samples and make it your own!

    Zillow last checked:

    Listing updated:

    Listed by:

    Tonya A Fisher 417-818-0899,

    Murney Associates - Primrose

    Bought with:

    Tonya A Fisher, 1999109166

    Murney Associates - Primrose

    Source: SOMOMLS as distributed by MLS GRID,MLS#: 60333190MLS Logo

    Facts & features

    Interior

    Bedrooms & bathrooms
    • Bedrooms: 4
    • Bathrooms: 3
    • Full bathrooms: 3
    Rooms
    • Room types: Loft, Living Areas (2), Hearth Room, Great Room
    Heating
    • Forced Air, Zoned, Natural Gas
    Cooling
    • Central Air, Ceiling Fan(s), Zoned
    Appliances
    • Included: Electric Cooktop, Gas Water Heater, Free-Standing Electric Oven, Dryer, Microwave, Refrigerator, Disposal, Dishwasher
    • Laundry: 2nd Floor
    Features
    • High Speed Internet, Internet - Fiber Optic, Soaking Tub, Granite Counters, High Ceilings, Walk-In Closet(s), Walk-in Shower
    • Flooring: Carpet, Luxury Vinyl
    • Windows: Blinds
    • Has basement: No
    • Has fireplace: Yes
    • Fireplace features: Two or More, Gas
    Interior area
    • Total structure area: 2,774
    • Total interior livable area: 2,774 sqft
    • Finished area above ground: 2,774
    • Finished area below ground: 0

    Property

    Parking
    • Total spaces: 3
    • Parking features: Garage Door Opener, Garage Faces Front
    • Attached garage spaces: 3
    Features
    • Levels: One and One Half
    • Stories: 1
    • Patio & porch: Patio
    • Fencing: Privacy,Wood
    Lot
    • Size: 0.27 Acres
    • Features: Easements, Dead End Street, Landscaped
    Details
    • Parcel number: 1822200193

    Construction

    Type & style
    • Home type: SingleFamily
    • Property subtype: Single Family Residence
    Materials
    • Vinyl Siding
    • Foundation: Brick/Mortar, Slab
    • Roof: Composition
    Condition
    • Year built: 1997

    Utilities & green energy

    • Sewer: Public Sewer
    • Water: Public

    Community & HOA

    Community
    • Subdivision: Deer Creek
    HOA
    • Services included: Common Area Maintenance, Trash, Pool
    • HOA fee: $900 annually
    Location
    • Region: Springfield

    Financial & listing details

    • Tax assessed value: $306,200
    • Annual tax amount: $2,997
    • Date on market: 9/5/2026
    • Listing terms: Cash,Conventional

    Price history

    DateEventPrice
    9/25/2026Sold--
    Source: SOMOMLS as distributed by MLS GRID #60333190 Report a problem
    9/9/2026Pending sale$329,900$119/sqft
    Source: SOMOMLS as distributed by MLS GRID #60333190 Report a problem
    9/5/2026Listed for sale$329,900+75.9%$119/sqft
    Source: SOMOMLS as distributed by MLS GRID #60333190 Report a problem
    4/7/2009Listing removed$187,500$68/sqft
    Source: Sawitonline.com #816657 Report a problem
    12/6/2008Price change$187,500-3.8%$68/sqft
    Source: Sawitonline.com #816657 Report a problem
    11/4/2008Listed for sale$194,900$70/sqft
    Source: Sawitonline.com #816657 Report a problem
    4/7/2008Sold--
    Source: Public Record Report a problem

    Public tax history

    YearProperty taxesTax assessment
    2025$2,998 -0.6%$58,180 +6.9%
    2024$3,015 +0.5%$54,440
    2023$2,999 +24.4%$54,440 +21.4%
    2022$2,410 +0%$44,840
    2021$2,409 +8.6%$44,840 +14.5%
    2020$2,219 +15.6%$39,160 +12.5%
    2018$1,920 +9.1%$34,810 +8.1%
    2017$1,760 $32,210
    2016$1,760 $32,210
    2015$1,760 +0.8%$32,210 +3.6%
    2014$1,746 $31,100 -3.8%
    2012-- $32,340
    2011-- $32,340 -13.9%
    2010-- $37,560 -2.8%
    2006$1,223 $38,650
    2005$1,223 +5.4%$38,650 +39.5%
    2004$1,160 +0.4%$27,700
    2003$1,155 +1.6%$27,700
    2002$1,137 -17.4%$27,700
    2001$1,377 $27,700
    Find assessor info on the county website

    Neighborhood: 65810

    Nearby schools

    GreatSchools rating
    Schools provided by the listing agent
    • Elementary: SGF-Wanda Gray/Wilsons
    • Middle: SGF-Cherokee
    • High: SGF-Kickapoo

    Source: SOMOMLS as distributed by MLS GRID. This data may not be complete. We recommend contacting the local school district to confirm school assignments for this home.

    Sell for more on Zillow
    Get a Zillow Showcase℠ listing at no additional cost and you could sell for .
    $285,000
    2% more
    +$5,700
    With Zillow Showcase(estimated)
    $290,700
    Sell for more on Zillow
    Get a Zillow Showcase℠ listing at no additional cost and you could sell for .
    $285,000
    2% more
    +$5,700
    With Zillow Showcase(estimated)
    $290,700