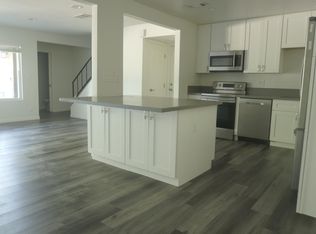
Welcome to this beautifully renovated property, creating a serene and harmonious ambiance. With a neutral color palette, it offers an inviting and chic atmosphere, ideal for personalizing your decor. The kitchen is well-equipped with all stainless steel appliances, exuding a sleek, contemporary appeal. Major updates include a high-quality, new roof ensuring durability against all weather conditions. Partial flooring replacement enhances visual appeal and reduces maintenance. Fresh interior paint elevates the home's aesthetics, highlighting its well-maintained condition. Making this deal even sweeter are shared neighborhood amenities, enriching your living experience and fostering a sense of community. Step inside to discover a vibrant and carefully renovated space, perfect for those who appreciate modern simplicity. Experience the tranquility and functionality of this inviting residence.
Closed
$275,000
5078 Village Dr, Las Vegas, NV 89142
3beds
1,239sqft
Townhouse
Built in 1973
1,742 Square Feet Lot
$264,200 Zestimate®
$222/sqft
$1,689 Estimated rent
Home value
$264,200
$251,000 - $277,000
$1,689/mo
Zestimate® history
Owner options
List your home for rent
$1,689/mo
Rent Zestimate®
Find your next renter with Zillow Rental Manager. Plus, with online applications, you can quickly screen prospective tenants – for free.
$1,689/mo
Rent Zestimate®
Refinance and save
$1,860/mo
Est. payment
Refinancing to a lower rate could help reduce your monthly payments and save thousands over the life of the loan.
$1,860/mo
Est. payment
Explore your selling options
Work with a Zillow partner agent
Leverage their expertise and Zillow's premium Showcase listings to get your home seen by more buyers.
Get startedList with your own agent
Get your home in front of millions of buyers by listing it on Zillow.
Learn how to do itSell it yourself
Take full control of how buyers see your home on Zillow by listing For Sale by Owner (FSBO).
List your homeWhat's special
Zillow last checked:
Listing updated:
Listed by:
Kaysha Rice S.0194380 (702)710-3787,
Opendoor Brokerage LLC
Bought with:
Mathew R. Beecher, S.0200608
Modern Edge Real Estate
Source: LVR,MLS#: 2584055 Originating MLS: Greater Las Vegas Association of Realtors Inc
Originating MLS: Greater Las Vegas Association of Realtors IncFacts & features
Interior
Bedrooms & bathrooms
- Bedrooms: 3
- Bathrooms: 2
- Full bathrooms: 2
Primary bedroom
- Description: Closet
- Dimensions: 13x14
Bedroom 2
- Description: Closet
- Dimensions: 10x12
Bedroom 3
- Description: Closet
- Dimensions: 10x18
Kitchen
- Description: Tile Countertops
- Dimensions: 12x9
Living room
- Description: None
- Dimensions: 17x13
Heating
- Central, Electric
Cooling
- Central Air, Electric
Appliances
- Included: Electric Range, Microwave
- Laundry: Electric Dryer Hookup, In Garage
Features
- Flooring: Carpet, Linoleum, Tile, Vinyl
- Has fireplace: No
- Fireplace features: Other
Interior area
- Total structure area: 1,239
- Total interior livable area: 1,239 sqft
Property
Parking
- Total spaces: 2
- Parking features: Attached, Garage
- Attached garage spaces: 2
Features
- Stories: 2
- Exterior features: None
- Fencing: None
Lot
- Size: 1,742 Square Feet
- Features: Desert Landscaping, Landscaped, < 1/4 Acre
Details
- Parcel number: 16104315038
- Zoning description: Single Family
- Horse amenities: None
Construction
Type & style
- Home type: Townhouse
- Architectural style: Two Story
- Property subtype: Townhouse
- Attached to another structure: Yes
Materials
- Roof: Flat
Condition
- Excellent,Resale
- Year built: 1973
Utilities & green energy
- Electric: Photovoltaics None
- Sewer: Public Sewer
- Water: Public
- Utilities for property: Underground Utilities
Community & HOA
Community
- Security: Security System Owned
- Subdivision: Winterwood Ranch
HOA
- Has HOA: Yes
- Amenities included: None
- Services included: None
- HOA name: Winterwood Ranch Uni
- HOA phone: 702-430-4766
- Second HOA fee: $218 monthly
Location
- Region: Las Vegas
Financial & listing details
- Price per square foot: $222/sqft
- Tax assessed value: $98,406
- Annual tax amount: $698
- Date on market: 5/16/2024
- Listing agreement: Exclusive Agency
- Listing terms: Cash,Conventional
Price history
| Date | Event | Price |
|---|---|---|
| 6/28/2024 | Sold | $275,000$222/sqft |
Source:  LVR #2584055 Report a problem LVR #2584055 Report a problem | ||
| 6/8/2024 | Pending sale | $275,000$222/sqft |
Source: LVR #2584055 Report a problem | ||
| 5/30/2024 | Price change | $275,000-1.8%$222/sqft |
Source: LVR #2584055 Report a problem | ||
| 5/16/2024 | Listed for sale | $280,000+13.1%$226/sqft |
Source: LVR #2584055 Report a problem | ||
| 4/15/2024 | Sold | $247,600+38.3%$200/sqft |
Source: Public Record Report a problem | ||
| 1/16/2021 | Listing removed | -- |
Source: Owner Report a problem | ||
| 10/18/2020 | Listed for sale | $179,000+534.8%$144/sqft |
Source: Owner Report a problem | ||
| 12/13/2011 | Sold | $28,200-81.6%$23/sqft |
Source: Public Record Report a problem | ||
| 8/8/2011 | Sold | $153,396+5.1%$124/sqft |
Source: Public Record Report a problem | ||
| 5/18/2005 | Sold | $146,000$118/sqft |
Source: Public Record Report a problem | ||
Public tax history
| Year | Property taxes | Tax assessment |
|---|---|---|
| 2026 | $637 +8% | $34,442 -0.8% |
| 2025 | $590 -15.5% | $34,731 +0.3% |
| 2024 | $698 +6.7% | $34,644 +13.2% |
| 2023 | $654 +39.5% | $30,604 +18.4% |
| 2022 | $469 +7.8% | $25,842 +4.5% |
| 2021 | $435 +6.8% | $24,726 +8% |
| 2020 | $407 +4.8% | $22,888 +9.6% |
| 2019 | $389 +6.9% | $20,884 |
| 2018 | $364 | $20,884 +1.9% |
| 2017 | $364 | $20,498 +7.8% |
| 2016 | $364 +3.8% | $19,013 +14% |
| 2015 | $350 | $16,671 +21.4% |
| 2014 | $350 | $13,734 |
| 2013 | -- | $13,734 +23.5% |
| 2012 | -- | $11,124 -12.3% |
| 2011 | -- | $12,691 +16.7% |
| 2010 | -- | $10,876 -50.3% |
| 2009 | -- | $21,868 |
| 2008 | -- | $21,868 -45.6% |
| 2007 | -- | $40,180 +44.1% |
| 2006 | -- | $27,877 +25.4% |
| 2005 | -- | $22,232 +6.7% |
| 2004 | -- | $20,843 |
| 2003 | -- | $20,843 -0.8% |
| 2002 | -- | $21,010 +4.5% |
| 2001 | -- | $20,100 |
Find assessor info on the county website
Neighborhood: Sunrise Manor
Nearby homes
- $200,5002 bd1 ba903 sqft5076 Village Dr, Las Vegas, NV 89142Off Market
- $238,3003 bd1 ba1.2k sqft5072 Village Dr, Las Vegas, NV 89142Off Market
- $201,2002 bd1 ba903 sqft5074 Village Dr, Las Vegas, NV 89142Off Market
- $260,0003 bd2 ba1.2k sqft5077 Village Dr, Las Vegas, NV 89142For Sale

- $235,4003 bd2 ba1.2k sqft5071 Village Dr, Las Vegas, NV 89142Off Market
- $200,1002 bd1 ba903 sqft5075 Village Dr, Las Vegas, NV 89142Off Market
- $233,6002 bd1 ba903 sqft5075 Village #42, Las Vegas, NV 89142Off Market
- $182,3002 bd1 ba903 sqft5073 Village Dr, Sunrise Manor, NV 89142Off Market
Nearby schools
GreatSchools rating
- 7/10Cyril Wengert Elementary SchoolGrades: PK-5Distance: 0.3 mi
- 4/10Duane D Keller Middle SchoolGrades: 6-8Distance: 2 mi
- 3/10Las Vegas High SchoolGrades: 9-12Distance: 1.8 mi
Schools provided by the listing agent
- Elementary: Wengert, Cyril,Wengert, Cyril
- Middle: Keller
- High: Las Vegas
Source: LVR. This data may not be complete. We recommend contacting the local school district to confirm school assignments for this home.
Get a cash offer in 3 minutes
Find out how much your home could sell for in as little as 3 minutes with a no-obligation cash offer.
Estimated market value
$264,200
Get a cash offer in 3 minutes
Find out how much your home could sell for in as little as 3 minutes with a no-obligation cash offer.
Estimated market value
$264,200
- Nevada
- Clark County
- Las Vegas
- 89142
- Sunrise Manor
- 5078 Village Dr
Nearby cities
Nearby neighborhoods
Nearby zip codes
Other Las Vegas Topics
