This stunning 3-bedroom, 2-bath, 1914 sq ft gem was completely remodeled (with permits) down to the studs in 2014 with all new plumbing and electrical throughout. Offering the perfect blend of modern comfort and timeless charm, this beautiful home is situated on a spacious 0.3-acre fully fenced corner lot. Engineered hardwood and tile flooring throughout create a seamless and durable living space. The gourmet kitchen is a Chef's dream - dark cherry stained cabinets beautifully set off the other amenities including pot filler, gas cook top, modern range hood, built-in electric oven, soft close drawers and gorgeous granite counter tops. French Doors off the dining area open to the covered patio with ceiling fans, gas BBQ with range hood, and thoughtful landscaping making entertaining a breeze. An additional uncovered patio space gives you other outdoor entertainment options. The master suite boasts a spa-like bathroom with a luxurious jetted tub, complete with chandelier, and his and hers closets. Window seating even has a cedar lined storage compartment. Other upgrades include finished attic, pre-plumbed for bar in family room, new roof (2024) and Tesla charger, making this home as functional as it is beautiful.
Closed
$442,000
5078 Western Ave, Olivehurst, CA 95961
3beds
2,164sqft
Single Family Residence
Built in 1950
0.3 Acres Lot
$440,400 Zestimate®
$204/sqft
$2,175 Estimated rent
Home value
$440,400
$418,000 - $462,000
$2,175/mo
Zestimate® history
Owner options
List your home for rent
$2,175/mo
Rent Zestimate®
Find your next renter with Zillow Rental Manager. Plus, with online applications, you can quickly screen prospective tenants – for free.
$2,175/mo
Rent Zestimate®
Refinance and save
$2,824/mo
Est. payment
Refinancing to a lower rate could help reduce your monthly payments and save thousands over the life of the loan.
$2,824/mo
Est. payment
Explore your selling options
Work with a Zillow partner agent
Leverage their expertise and Zillow's premium Showcase listings to get your home seen by more buyers.
Get startedList with your own agent
Get your home in front of millions of buyers by listing it on Zillow.
Learn how to do itSell it yourself
Take full control of how buyers see your home on Zillow by listing For Sale by Owner (FSBO).
List your homeWhat's special
Finished atticGourmet kitchenHis and hers closetsGorgeous granite counter topsThoughtful landscapingDark cherry stained cabinetsSoft close drawers
Zillow last checked:
Listing updated:
Listed by:
Colleen Wrysinski DRE #01406906 530-277-7080,
Keller Williams Realty-Yuba Sutter
Bought with:
Paulina Espinoza, DRE #02176878
eXp Realty of California Inc.
Source: MetroList Services of CA,MLS#: 226045470Originating MLS: MetroList Services, Inc.
Facts & features
Interior
Bedrooms & bathrooms
- Bedrooms: 3
- Bathrooms: 2
- Full bathrooms: 2
Rooms
- Room types: Master Bathroom, Master Bedroom, Dining Room, Family Room, Kitchen, Laundry, Living Room
Primary bathroom
- Features: Closet, Shower Stall(s), Double Vanity, Jetted Tub, Window
Dining room
- Features: Formal Area
Kitchen
- Features: Pantry Cabinet, Granite Counters
Heating
- Central, Gas, Wood Stove
Cooling
- Ceiling Fan(s), Central Air
Appliances
- Included: Built-In Electric Oven, Free-Standing Refrigerator, Gas Cooktop, Range Hood, Ice Maker, Dishwasher, Disposal, Other, Dryer, Washer
- Laundry: Laundry Room, Cabinets, Sink, Electric Dryer Hookup, Gas Dryer Hookup, Inside, Inside Room
Features
- Flooring: Carpet, Tile, Wood
- Number of fireplaces: 1
- Fireplace features: Insert, Family Room
Interior area
- Total interior livable area: 2,164 sqft
Property
Parking
- Parking features: No Garage, Attached, Electric Vehicle Charging Station(s)
- Has attached garage: Yes
Features
- Exterior features: Outdoor Grill
- Has spa: Yes
- Spa features: Bath
- Fencing: Back Yard,Chain Link,Wood,Fenced,Front Yard
Lot
- Size: 0.3 Acres
- Features: Corner Lot
Details
- Additional structures: Shed(s), Storage
- Parcel number: 013473013000
- Zoning description: SFR
- Special conditions: Standard
Construction
Type & style
- Home type: SingleFamily
- Architectural style: Ranch
- Property subtype: Single Family Residence
Materials
- Stucco, Frame
- Foundation: Slab
- Roof: Composition
Condition
- Year built: 1950
Utilities & green energy
- Sewer: Public Sewer
- Water: Meter on Site, Meter Required, Water District
- Utilities for property: Public, Electric, Natural Gas Connected
Community & HOA
Location
- Region: Olivehurst
Financial & listing details
- Price per square foot: $204/sqft
- Tax assessed value: $240,000
- Annual tax amount: $2,703
- Price range: $442K - $442K
- Date on market: 4/16/2026
Price history
| Date | Event | Price |
|---|---|---|
| 6/1/2026 | Sold | $442,000-2.9%$204/sqft |
Source: MetroList Services of CA #226045470 Report a problem | ||
| 5/13/2026 | Pending sale | $455,000$210/sqft |
Source: MetroList Services of CA #226045470 Report a problem | ||
| 4/16/2026 | Listed for sale | $455,000$210/sqft |
Source: MetroList Services of CA #226045470 Report a problem | ||
| 7/30/2025 | Sold | $455,000+2.2%$210/sqft |
Source: MetroList Services of CA #225057379 Report a problem | ||
| 6/16/2025 | Pending sale | $445,000$206/sqft |
Source: MetroList Services of CA #225057379 Report a problem | ||
| 5/10/2025 | Listed for sale | $445,000+111.9%$206/sqft |
Source: MetroList Services of CA #225057379 Report a problem | ||
| 4/8/2005 | Sold | $210,000$97/sqft |
Source: Public Record Report a problem | ||
Public tax history
| Year | Property taxes | Tax assessment |
|---|---|---|
| 2025 | $2,703 -0.2% | $240,000 |
| 2024 | $2,709 -0.4% | $240,000 |
| 2023 | $2,719 -0.7% | $240,000 |
| 2022 | $2,738 +44.2% | $240,000 +46.3% |
| 2021 | $1,899 +41.9% | $164,000 +43.4% |
| 2020 | $1,338 +0% | $114,400 |
| 2019 | $1,338 -0.6% | $114,400 |
| 2018 | $1,346 +10.9% | $114,400 +10% |
| 2017 | $1,214 +27.2% | $104,000 +19.5% |
| 2016 | $954 +9.9% | $87,000 +8.8% |
| 2015 | $868 -0.5% | $80,000 |
| 2014 | $872 | $80,000 -23.8% |
| 2013 | -- | $105,000 +5% |
| 2012 | -- | $100,000 |
| 2011 | -- | $100,000 |
| 2010 | -- | $100,000 -56% |
| 2009 | -- | $227,309 +2% |
| 2008 | -- | $222,853 +2% |
| 2007 | -- | $218,484 +2% |
| 2006 | -- | $214,200 +306.5% |
| 2005 | -- | $52,694 +2% |
| 2004 | -- | $51,662 +1.9% |
| 2003 | -- | $50,716 +2% |
| 2002 | -- | $49,723 +2% |
| 2001 | -- | $48,749 |
Find assessor info on the county website
Neighborhood: 95961
Nearby homes
- $220,7002 bd1 ba770 sqft1610 4th Ave, Olivehurst, CA 95961Off Market
- $385,0006 bd4 ba3k sqft5072 Western Ave, Olivehurst, CA 95961Sold
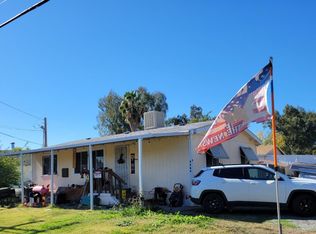
- $47,250-- bd-- ba-- sqft5092 Western Ave, Olivehurst, CA 95961Off Market
- $240,100-- bd-- ba-- sqft1604 4th Ave, Olivehurst, CA 95961Off Market
- $224,3002 bd1 ba970 sqft5081 Western Ave, Olivehurst, CA 95961Off Market
- $270,6003 bd1 ba1.1k sqft5062 Western Ave, Olivehurst, CA 95961Off Market
- $303,6003 bd2 ba1k sqft1596 4th Ave, Olivehurst, CA 95961Off Market
- $196,5009,147 Square Feet5091 Western Ave, Olivehurst, CA 95961Off Market
Nearby schools
GreatSchools rating
- 3/10Ella Elementary SchoolGrades: K-6Distance: 0.5 mi
- 3/10Yuba Gardens Intermediate SchoolGrades: 7-8Distance: 1.2 mi
- 3/10Lindhurst High SchoolGrades: 9-12Distance: 1.6 mi
Get a cash offer in 3 minutes
Find out how much your home could sell for in as little as 3 minutes with a no-obligation cash offer.
Estimated market value
$440,400
Get a cash offer in 3 minutes
Find out how much your home could sell for in as little as 3 minutes with a no-obligation cash offer.
Estimated market value
$440,400
- California
- Yuba County
- Olivehurst
- 95961
- 5078 Western Ave
Nearby cities
Nearby neighborhoods
Nearby zip codes
Other Olivehurst Topics
