Welcome to your Florida retreat nestled within the desirable maintenance-free gated community of Whitestone at Southwood. This beautifully maintained 2-bedroom, 2-bath + DEN home is ideally located just steps from the community pool and clubhouse and offers peaceful pond views from your freshly painted screened lanai. The VERSATILE DEN with a tray ceiling and door is ideal for a possible 3rd bedroom, library, or home office. Inside, you'll appreciate the many recent updates, including BRAND-NEW LUXURY VINYL flooring throughout, creating a low-maintenance, completely carpet-free living environment (2026), FRESHLY PAINTED interior and garage floor (2026), new light fixtures, updated ceiling fans, and elegant 6-inch interior trim (2026). The spacious living area features soaring 11 '4 " ceilings and large pocket sliding glass doors that stack completely out of sight open to the fully screened lanai, creating the perfect space for outdoor relaxation with peaceful pond views. The well-appointed kitchen offers storage and solid surface countertops, flowing seamlessly into the dining area highlighted by an elegant 11-foot tray ceiling. Additional peace of mind comes with a ROOF REPLACEMENT in 2023. Located in a sought-after community with LOW HOA fees and NO CDD fees, Whitestone residents enjoy a low-maintenance lifestyle with included ground and landscaping care, irrigation, and access to the community pool, all covered by low HOA fees. Plus, with no mandatory flood insurance required. Ideally located just minutes from the vibrant Wellen Park development, charming downtown Venice Island, and the area's stunning beaches, this home places you close to premier shopping, dining, golf courses, and pet-friendly parks. Whether you're seeking a full-time residence or a seasonal retreat, this property offers an exceptional Florida lifestyle. Schedule your private showing today and make this beautiful Southwood home your own!
Sold for $415,000
Zestimate®
$415,000
5078 WINTER ROSE WAY, VENICE, FL 34293
2beds
1,850sqft
Single Family Residence
Built in 1999
9,085 Square Feet Lot
$415,000 Zestimate®
$224/sqft
$2,601 Estimated rent
Home value
$415,000
$382,000 - $452,000
$2,601/mo
Zestimate® history
Owner options
List your home for rent
$2,601/mo
Rent Zestimate®
Find your next renter with Zillow Rental Manager. Plus, with online applications, you can quickly screen prospective tenants – for free.
$2,601/mo
Rent Zestimate®
Refinance and save
$3,071/mo
Est. payment
Refinancing to a lower rate could help reduce your monthly payments and save thousands over the life of the loan.
$3,071/mo
Est. payment
Explore your selling options
Work with a Zillow partner agent
Leverage their expertise and Zillow's premium Showcase listings to get your home seen by more buyers.
Get startedList with your own agent
Get your home in front of millions of buyers by listing it on Zillow.
Learn how to do itSell it yourself
Take full control of how buyers see your home on Zillow by listing For Sale by Owner (FSBO).
List your homeWhat's special
New light fixturesUpdated ceiling fans
Zillow last checked:
Listing updated:
Listed by:
Magda Cetta Whelton, PA 941-408-4047,
DOUGLAS ELLIMAN 941-867-6199
Bought with:
Hanie Nguyen, 3523524
KELLER WILLIAMS SOUTH SHORE
Source: Stellar MLS,MLS#: A4698464 Originating MLS: Sarasota - Manatee
Originating MLS: Sarasota - Manatee
Facts & features
Interior
Bedrooms & bathrooms
- Bedrooms: 2
- Bathrooms: 2
- Full bathrooms: 2
Rooms
- Room types: Great Room, Utility Room
Primary bedroom
- Features: Walk-In Closet(s)
- Level: First
- Area: 211.72 Square Feet
- Dimensions: 13.4x15.8
Bedroom 2
- Features: Built-in Closet
- Level: First
- Area: 137.5 Square Feet
- Dimensions: 12.5x11
Primary bathroom
- Features: Tub with Separate Shower Stall
- Level: First
- Area: 208 Square Feet
- Dimensions: 16x13
Bathroom 2
- Features: Tub With Shower
- Level: First
Balcony porch lanai
- Level: First
- Area: 612.5 Square Feet
- Dimensions: 35x17.5
Den
- Level: First
- Area: 162 Square Feet
- Dimensions: 13.5x12
Dinette
- Level: First
- Area: 146.28 Square Feet
- Dimensions: 13.8x10.6
Kitchen
- Features: Pantry
- Level: First
- Area: 122.96 Square Feet
- Dimensions: 11.6x10.6
Living room
- Level: First
- Area: 348 Square Feet
- Dimensions: 17.4x20
Heating
- Central, Electric
Cooling
- Central Air
Appliances
- Included: Dishwasher, Disposal, Dryer, Electric Water Heater, Freezer, Microwave, Range, Refrigerator, Washer
- Laundry: Inside, Laundry Room
Features
- Built-in Features, Ceiling Fan(s), High Ceilings, Open Floorplan, Split Bedroom, Vaulted Ceiling(s), Walk-In Closet(s)
- Flooring: Luxury Vinyl
- Doors: Sliding Doors
- Has fireplace: No
Interior area
- Total structure area: 2,614
- Total interior livable area: 1,850 sqft
Property
Parking
- Total spaces: 2
- Parking features: Driveway, Garage Door Opener
- Garage spaces: 2
- Has uncovered spaces: Yes
- Details: Garage Dimensions: 18x23
Features
- Levels: One
- Stories: 1
- Patio & porch: Covered, Enclosed, Rear Porch, Screened
- Exterior features: Irrigation System, Lighting, Sidewalk
- Has view: Yes
- View description: Water, Pond
- Has water view: Yes
- Water view: Water,Pond
- Waterfront features: Pond
Lot
- Size: 9,085 Square Feet
- Features: In County, Landscaped, Sidewalk
- Residential vegetation: Trees/Landscaped
Details
- Parcel number: 0446080055
- Zoning: RSF2
- Special conditions: None
Construction
Type & style
- Home type: SingleFamily
- Architectural style: Traditional
- Property subtype: Single Family Residence
Materials
- Block, Stucco
- Foundation: Slab
- Roof: Tile
Condition
- New construction: No
- Year built: 1999
Utilities & green energy
- Sewer: Public Sewer
- Water: Public
- Utilities for property: Cable Connected, Electricity Connected, Sewer Connected, Sprinkler Recycled, Underground Utilities, Water Connected
Community & HOA
Community
- Features: Association Recreation - Owned, Buyer Approval Required, Clubhouse, Deed Restrictions, Gated Community - No Guard, Irrigation-Reclaimed Water, Pool, Sidewalks
- Security: Gated Community
- Pet fee: $0 monthly
- Subdivision: WHITESTONE AT SOUTHWOOD PH 03
HOA
- Has HOA: Yes
- Amenities included: Clubhouse, Recreation Facilities
- Services included: Common Area Taxes, Community Pool, Reserve Fund, Maintenance Grounds, Manager, Pool Maintenance, Private Road, Recreational Facilities, Trash
- HOA fee: $279 monthly
- HOA name: Keys-Caldwell, Inc. / Connie
- HOA phone: 941-408-8293
Location
- Region: Venice
Financial & listing details
- Price per square foot: $224/sqft
- Tax assessed value: $338,500
- Annual tax amount: $3,107
- Date on market: 7/16/2026
- Cumulative days on market: 55 days
- Listing terms: Cash,Conventional,FHA,VA Loan
- Ownership: Fee Simple
- Total actual rent: 0
- Electric utility on property: Yes
- Road surface type: Paved
Price history
| Date | Event | Price |
|---|---|---|
| 10/9/2026 | Sold | $415,000-7.8%$224/sqft |
Source:  Stellar MLS #A4698464 Report a problem Stellar MLS #A4698464 Report a problem | ||
| 9/10/2026 | Pending sale | $450,000$243/sqft |
Source:  Douglas Elliman #A4698464 Report a problem Douglas Elliman #A4698464 Report a problem | ||
| 7/16/2026 | Listed for sale | $450,000+829.8%$243/sqft |
Source: Stellar MLS #A4698464 Report a problem | ||
| 7/9/1998 | Sold | $48,400$26/sqft |
Source: Public Record Report a problem | ||
Public tax history
| Year | Property taxes | Tax assessment |
|---|---|---|
| 2025 | $3,108 +4.5% | $247,859 +2.9% |
| 2024 | $2,973 +4.7% | $240,874 +3% |
| 2023 | $2,839 +3.4% | $233,858 +3% |
| 2022 | $2,745 +8.9% | $227,047 +9.9% |
| 2021 | $2,520 +0.2% | $206,550 +1.4% |
| 2020 | $2,516 +4.1% | $203,698 +2.3% |
| 2019 | $2,417 | $199,118 +1.9% |
| 2018 | $2,417 +2.9% | $195,405 +2.1% |
| 2017 | $2,348 -1.3% | $191,386 -18.2% |
| 2016 | $2,380 +1.7% | $233,900 +8.1% |
| 2015 | $2,341 -1.2% | $216,400 +18.9% |
| 2014 | $2,369 +0.2% | $181,941 |
| 2013 | $2,365 +2.8% | $181,941 +1.7% |
| 2012 | $2,302 -11.7% | $178,900 -12.6% |
| 2011 | $2,607 -1% | $204,726 +1.5% |
| 2010 | $2,634 +8.3% | $201,700 +1.1% |
| 2009 | $2,433 | $199,566 +0.1% |
| 2008 | $2,433 -3.6% | $199,367 +3% |
| 2007 | $2,525 | $193,560 +2.5% |
| 2006 | -- | $188,839 +3% |
| 2005 | -- | $183,339 +3% |
| 2004 | $2,627 -0.9% | $177,999 +1.9% |
| 2003 | $2,651 +1.1% | $174,680 +2.4% |
| 2002 | $2,623 +7.3% | $170,586 +1.6% |
| 2001 | $2,445 +2.3% | $167,900 +1.9% |
| 2000 | $2,389 | $164,700 |
Find assessor info on the county website
Neighborhood: Plantation
Nearby homes
- $520,1003 bd3 ba2.1k sqft5080 Winter Rose Way, Venice, FL 34293Off Market
- $125,6083 bd2 ba1.9k sqft5074 Winter Rose Way, Venice, FL 34293Sold
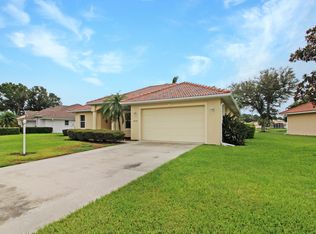
- $418,5003 bd2 ba1.9k sqft5070 Winter Rose Way, Venice, FL 34293Off Market
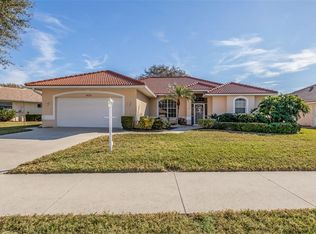
- $390,0003 bd2 ba1.9k sqft5084 Winter Rose Way, Venice, FL 34293Sold
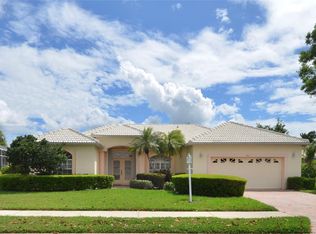
- $553,9004 bd3 ba2.3k sqft5077 Winter Rose Way UNIT 2, Venice, FL 34293Off Market
- $450,2003 bd2 ba1.8k sqft5079 Winter Rose Way, Venice, FL 34293Off Market
- $422,4003 bd2 ba1.9k sqft5081 Winter Rose Way, Venice, FL 34293Off Market
- $487,6003 bd2 ba1.9k sqft5075 Winter Rose Way, Venice, FL 34293Off Market
Nearby schools
GreatSchools rating
- 9/10Taylor Ranch Elementary SchoolGrades: PK-5Distance: 0.9 mi
- 6/10Venice Middle SchoolGrades: 6-8Distance: 1.9 mi
- 7/10Venice Senior High SchoolGrades: 9-12Distance: 5.2 mi
Schools provided by the listing agent
- Elementary: Taylor Ranch Elementary
- Middle: Venice Area Middle
- High: Venice Senior High
Source: Stellar MLS. This data may not be complete. We recommend contacting the local school district to confirm school assignments for this home.
Get a cash offer in 3 minutes
Find out how much your home could sell for in as little as 3 minutes with a no-obligation cash offer.
Estimated market value
$415,000
Get a cash offer in 3 minutes
Find out how much your home could sell for in as little as 3 minutes with a no-obligation cash offer.
Estimated market value
$415,000
- Florida
- Sarasota County
- Venice
- 34293
- Plantation
- 5078 WINTER ROSE WAY
