Welcome to your beautifully updated 4 bedroom, 2.5 bath ranch home, perfectly situated in the highly desirable Knollwood community. Enjoy the convenience of being close to the country club and golf course.This home boasts a thoughtful floor plan that includes a formal dining room and a family room featuring charming wood beams. The home is enhanced by beautiful tile work and unique architectural details throughout.The fully finished basement significantly expands your living area, offering a versatile space, a convenient second set of laundry hook-ups, and a large cedar closet for extra storage. Relax or entertain guests in the sunporch, which offers a lovely extension of the indoor living space.The home features updated bathrooms, new landscaping, and new carpet throughout, alongside newer appliances, ensuring a move-in ready experience. Parking is made easy with a two-car garage, plus an additional golf cart garage—perfect for the golf enthusiast! This blend of prime location, spacious living, and recent updates makes this property an exceptional value in Knollwood.
Closed
$392,500
50787 Heather Hill Ln, Granger, IN 46530
4beds
4,011sqft
Single Family Residence
Built in 1976
0.37 Acres Lot
$395,700 Zestimate®
$--/sqft
$3,283 Estimated rent
Home value
$395,700
$364,000 - $427,000
$3,283/mo
Zestimate® history
Owner options
List your home for rent
$3,283/mo
Rent Zestimate®
Find your next renter with Zillow Rental Manager. Plus, with online applications, you can quickly screen prospective tenants – for free.
$3,283/mo
Rent Zestimate®
Refinance and save
$2,554/mo
Est. payment
Refinancing to a lower rate could help reduce your monthly payments and save thousands over the life of the loan.
$2,554/mo
Est. payment
Explore your selling options
Work with a Zillow partner agent
Leverage their expertise and Zillow's premium Showcase listings to get your home seen by more buyers.
Get startedList with your own agent
Get your home in front of millions of buyers by listing it on Zillow.
Learn how to do itSell it yourself
Take full control of how buyers see your home on Zillow by listing For Sale by Owner (FSBO).
List your homeWhat's special
Two-car garageNew landscapingFormal dining roomUnique architectural details throughoutNew carpet throughoutNewer appliancesUpdated bathrooms
Zillow last checked:
Listing updated:
Listed by:
Kimberlee A Powell kim@inspiredhomes.com,
Inspired Homes Indiana
Bought with:
Sandie Nelson, RB14020437
Coldwell Banker Real Estate Group
Source: IRMLS,MLS#: 202606376
Facts & features
Interior
Bedrooms & bathrooms
- Bedrooms: 4
- Bathrooms: 3
- Full bathrooms: 2
- 1/2 bathrooms: 1
- Main level bedrooms: 4
Bedroom 1
- Level: Main
Bedroom 2
- Level: Main
Heating
- Natural Gas, Forced Air
Cooling
- Central Air
Features
- Walk-In Closet(s), Countertops-Solid Surf, Crown Molding, Main Level Bedroom Suite
- Basement: Partial,Partially Finished,Concrete
- Number of fireplaces: 1
- Fireplace features: Family Room
Interior area
- Total structure area: 4,811
- Total interior livable area: 4,011 sqft
- Finished area above ground: 2,409
- Finished area below ground: 1,602
Property
Parking
- Total spaces: 2
- Parking features: Attached, Garage Door Opener
- Attached garage spaces: 2
Features
- Levels: One
- Stories: 1
- Exterior features: Irrigation System
Lot
- Size: 0.37 Acres
- Dimensions: 110x146
- Features: Cul-De-Sac, Level, Few Trees, Landscaped
Details
- Parcel number: 710409476008.000003
- Other equipment: Generator-Whole House
Construction
Type & style
- Home type: SingleFamily
- Architectural style: Ranch
- Property subtype: Single Family Residence
Materials
- Aluminum Siding, Brick
Condition
- New construction: No
- Year built: 1976
Utilities & green energy
- Sewer: Septic Tank
- Water: Well
Community & HOA
Community
- Security: Security System
- Subdivision: Knollwood
HOA
- Has HOA: Yes
- HOA fee: $100 annually
Location
- Region: Granger
Financial & listing details
- Tax assessed value: $345,100
- Annual tax amount: $3,455
- Date on market: 2/28/2026
Price history
| Date | Event | Price |
|---|---|---|
| 4/16/2026 | Sold | $392,500-2.8% |
Source:  IRMLS #202606376 Report a problem IRMLS #202606376 Report a problem | ||
| 3/16/2026 | Pending sale | $404,000 |
Source: IRMLS #202606376 Report a problem | ||
| 2/28/2026 | Listed for sale | $404,000+12.2% |
Source: IRMLS #202606376 Report a problem | ||
| 11/20/2024 | Sold | $360,000-2.4% |
Source: IRMLS #202433006 Report a problem | ||
| 10/18/2024 | Pending sale | $369,000 |
Source: IRMLS #202433006 Report a problem | ||
| 9/30/2024 | Price change | $369,000-2.4% |
Source: IRMLS #202433006 Report a problem | ||
| 8/28/2024 | Listed for sale | $377,900 |
Source: IRMLS #202433006 Report a problem | ||
Public tax history
| Year | Property taxes | Tax assessment |
|---|---|---|
| 2025 | $3,415 +16.9% | $345,100 +11.6% |
| 2024 | $2,921 -11.2% | $309,100 +11.8% |
| 2023 | $3,291 +11.1% | $276,500 |
| 2022 | $2,962 +10.3% | $276,500 +13.4% |
| 2021 | $2,684 +28.9% | $243,800 +9.9% |
| 2020 | $2,083 -14.2% | $221,800 +6.8% |
| 2019 | $2,427 -24.4% | $207,700 -6.3% |
| 2018 | $3,209 +48.2% | $221,700 +20.9% |
| 2017 | $2,165 +2.6% | $183,400 -2.3% |
| 2016 | $2,111 -1.9% | $187,800 +1.5% |
| 2014 | $2,152 -1.3% | $185,100 -0.1% |
| 2013 | $2,181 +1.1% | $185,200 -0.3% |
| 2012 | $2,157 +28.6% | $185,700 +11.7% |
| 2011 | $1,677 -0.6% | $166,300 |
| 2010 | $1,687 +0.9% | $166,300 -8.4% |
| 2009 | $1,671 | $181,500 |
| 2007 | -- | $181,500 -45.3% |
| 2006 | $2,404 +2.5% | $331,900 |
| 2004 | $2,345 +0.6% | $331,900 -23.9% |
| 2003 | $2,331 | $435,910 +1157.3% |
| 2001 | -- | $34,670 |
Find assessor info on the county website
Neighborhood: 46530
Nearby homes
- $405,0004 bd3 ba3.2k sqft50801 Heather Hill Ln, Granger, IN 46530Off Market
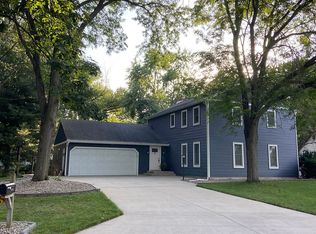
- $405,5004 bd2 ba2.7k sqft50765 Heather Hill Ln, Granger, IN 46530Off Market
- $324,1003 bd3 ba1.9k sqft50788 Heather Hill Ln, Granger, IN 46530Off Market
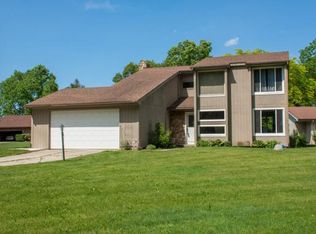
- $337,8004 bd2 ba1.9k sqft16242 E Lantern Ct, Granger, IN 46530Off Market
- $365,6004 bd2 ba2.2k sqft16227 Baywood Ln, Granger, IN 46530Off Market
- $352,0003 bd3 ba3.3k sqft16205 Baywood Ln, Granger, IN 46530Sold
- $431,8003 bd3 ba2.5k sqft50761 Heather Hill Ln, Granger, IN 46530Off Market
- $373,2004 bd2 ba2.5k sqft16250 E Lantern Ct, Granger, IN 46530Off Market
Nearby schools
GreatSchools rating
- 7/10Swanson Traditional SchoolGrades: PK-5Distance: 2.6 mi
- 3/10Clay Intermediate CenterGrades: PK-8Distance: 3.9 mi
- 2/10Clay High SchoolGrades: 9-12Distance: 3.3 mi
Schools provided by the listing agent
- Elementary: Darden Primary Center
- Middle: Clay
- High: Adams
- District: South Bend Community School Corp.
Source: IRMLS. This data may not be complete. We recommend contacting the local school district to confirm school assignments for this home.


Get pre-qualified for a loan
At Zillow Home Loans, we can pre-qualify you in as little as 5 minutes with no impact to your credit score.An equal housing lender. NMLS #10287.
Sell for more on Zillow
Get a Zillow Showcase℠ listing at no additional cost and you could sell for .
$395,700
2% more
+$7,914
With Zillow Showcase(estimated)
$403,614
- Indiana
- Saint Joseph County
- Granger
- 46530
- 50787 Heather Hill Ln
Nearby cities
Nearby neighborhoods
Nearby zip codes
Other Granger Topics
