Skip main navigation
Sold for $569,592
  • $569,592

    50788 Summit View Dr Lot 9, Macomb Township, MI 48044

    4beds
    2,828sqft
    Single Family Residence
    Built in 2024
    8,276 Square Feet Lot
    $-- Zestimate®
    $201/sqft
    $2,017 Estimated rent

    Home value

    Not available

    Estimated sales range

    Not available

    $2,017/mo

    Zestimate® history
    Loading
    Loading...

    Owner options

    List your home for rent

    $2,017/mo

    Rent Zestimate®

    Find your next renter with Zillow Rental Manager. Plus, with online applications, you can quickly screen prospective tenants – for free.

    Learn more

    $2,017/mo

    Rent Zestimate®

    Refinance and save

    $4,023/mo

    Est. payment

    Refinancing to a lower rate could help reduce your monthly payments and save thousands over the life of the loan.

    See today's rates

    $4,023/mo

    Est. payment

    Explore your selling options

    Work with a Zillow partner agent

    Leverage their expertise and Zillow's premium Showcase listings to get your home seen by more buyers.

    Get started

    List with your own agent

    Get your home in front of millions of buyers by listing it on Zillow.

    Learn how to do it

    Sell it yourself

    Take full control of how buyers see your home on Zillow by listing For Sale by Owner (FSBO).

    List your home

    What's special

    Wrought iron staircaseQuartz countertopsWhite cabinetrySolid surface flooring
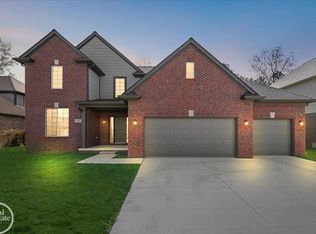
    This new construction home can be completed within 90-days from acceptance of offer. Salmar Building Company presents this 2,900 sq. ft. Colonial with 4 bedrooms, 2 1/2 bathrooms, 3.5-car attached garage featuring white cabinetry and Quartz countertops throughout, gas fireplace in great room, wrought iron staircase and beautiful solid surface flooring throughout most of first floor. Builder is including sod & sprinklers along with their Standard Kitchen Appliance pkg which includes the dishwasher, stove & microwave (excluding refrigerator). BLACK or BRONZE ALUMINUM FENCES ALLOWED (refer to HOA info & Assn. Docs for more details).

    Zillow last checked:

    Listing updated:

    Listed by:

    Thomas Zibkowski 586-709-1727,

    Real Estate One Inc-Shelby,

    Eric Wilhelm 586-565-0068,

    Real Estate One Inc-Shelby

    Bought with:

    Robert Rappold, 6501385943

    KW Metro

    Source: MiRealSource,MLS#: 50135342MLS LogoOriginating MLS: MiRealSource

    Facts & features

    Interior

    Bedrooms & bathrooms
    • Bedrooms: 4
    • Bathrooms: 3
    • Full bathrooms: 2
    • 1/2 bathrooms: 1
    Rooms
    • Room types: Den/Study/Lib, Entry, Laundry, Great Room, Master Bedroom
    Bedroom 1
    • Level: Upper
    • Area: 160
    • Dimensions: 16 x 10
    Bedroom 2
    • Level: Upper
    • Area: 120
    • Dimensions: 12 x 10
    Bedroom 3
    • Level: Upper
    • Area: 143
    • Dimensions: 13 x 11
    Bedroom 4
    • Level: Upper
    • Area: 143
    • Dimensions: 13 x 11
    Bathroom 1
    • Level: Upper
    Bathroom 2
    • Level: Upper
    Great room
    • Level: Entry
    • Area: 304
    • Dimensions: 16 x 19
    Kitchen
    • Features: Ceramic
    • Level: Entry
    • Area: 154
    • Dimensions: 11 x 14
    Heating
    • Forced Air, Natural Gas
    Cooling
    • Central Air
    Appliances
    • Included: Dishwasher, Disposal, Microwave, Range/Oven
    • Laundry: First Floor Laundry
    Features
    • Sump Pump, Walk-In Closet(s)
    • Flooring: Ceramic Tile
    • Basement: Full,Concrete,Sump Pump,Unfinished
    • Number of fireplaces: 1
    • Fireplace features: Gas, Great Room
    Interior area
    • Total structure area: 4,219
    • Total interior livable area: 2,828 sqft
    • Finished area above ground: 2,828
    • Finished area below ground: 0

    Property

    Parking
    • Total spaces: 3.5
    • Parking features: 3 or More Spaces, Garage, On Street, Driveway, Attached, Electric in Garage
    • Attached garage spaces: 3.5
    • Has uncovered spaces: Yes
    Features
    • Levels: Two
    • Stories: 2
    • Patio & porch: Porch
    • Exterior features: Lawn Sprinkler, Sidewalks, Street Lights
    • Frontage type: Road
    • Frontage length: 70
    Lot
    • Size: 8,276 Square Feet
    • Dimensions: 70' x 120'
    • Features: Subdivision, Platted, Sidewalks
    Details
    • Parcel number: 200823126009
    • Zoning description: Residential
    • Special conditions: Private

    Construction

    Type & style
    • Home type: SingleFamily
    • Architectural style: Colonial
    • Property subtype: Single Family Residence
    Materials
    • Brick, Vinyl Siding, Wood Siding
    • Foundation: Basement, Concrete Perimeter
    Condition
    • New Construction
    • New construction: Yes
    • Year built: 2024

    Utilities & green energy

    • Sewer: Public Sanitary
    • Water: Public
    • Utilities for property: Cable/Internet Avail.

    Community & HOA

    Community
    • Subdivision: The Rivers Estates Subdivision
    HOA
    • Has HOA: Yes
    • Amenities included: Sidewalks, Street Lights
    • Services included: HOA
    • HOA fee: $331 annually
    • HOA name: The Rivers Estates HOA
    Location
    • Region: Macomb Township

    Financial & listing details

    • Price per square foot: $201/sqft
    • Annual tax amount: $4,287
    • Date on market: 3/8/2024
    • Cumulative days on market: 392 days
    • Listing agreement: Exclusive Right To Sell
    • Listing terms: Cash,Conventional,VA Loan
    • Road surface type: Paved

    Price history

    DateEventPrice
    8/6/2025Sold$569,592-0.1%$201/sqft
    Source: MiRealSource #50135342 Report a problem
    4/4/2025Pending sale$569,900$202/sqft
    Source: MiRealSource #50135342 Report a problem
    10/28/2024Price change$569,900+3.6%$202/sqft
    Source: MiRealSource #50135342 Report a problem
    8/19/2024Price change$549,900-3.5%$194/sqft
    Source: MiRealSource #50135342 Report a problem
    3/8/2024Listed for sale$569,900$202/sqft
    Source: MiRealSource #50135342 Report a problem

    Public tax history

    Tax history is unavailable.

    Neighborhood: 48044

    Nearby schools

    GreatSchools rating
    Schools provided by the listing agent
    • Elementary: Shawnee Elementary
    • Middle: Seneca Middle School
    • High: Dakota High School
    • District: Chippewa Valley Schools

    Source: MiRealSource. This data may not be complete. We recommend contacting the local school district to confirm school assignments for this home.

    Get pre-qualified for a loan
    At Zillow Home Loans, we can pre-qualify you in as little as 5 minutes with no impact to your credit score.

    An equal housing lender. NMLS #10287.