Skip main navigation
Off market
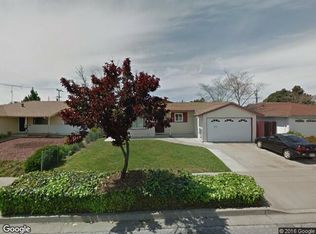
Street View
  • $1,510,400

    5079 Brett Ct, Fremont, CA 94538

    4beds
    1,324sqft
    SingleFamily
    Built in 1962
    6,490 Square Feet Lot
    $1,510,400 Zestimate®
    $1,141/sqft
    $4,107 Estimated rent

    Home value

    $1,510,400

    $1.42M - $1.60M

    $4,107/mo

    Zestimate® history
    Loading
    Loading...

    Owner options

    List your home for rent

    $4,107/mo

    Rent Zestimate®

    Find your next renter with Zillow Rental Manager. Plus, with online applications, you can quickly screen prospective tenants – for free.

    Learn more

    $4,107/mo

    Rent Zestimate®

    Refinance and save

    $9,608/mo

    Est. payment

    Refinancing to a lower rate could help reduce your monthly payments and save thousands over the life of the loan.

    See today's rates

    $9,608/mo

    Est. payment

    Explore your selling options

    Work with a Zillow partner agent

    Leverage their expertise and Zillow's premium Showcase listings to get your home seen by more buyers.

    Get started

    List with your own agent

    Get your home in front of millions of buyers by listing it on Zillow.

    Learn how to do it

    Sell it yourself

    Take full control of how buyers see your home on Zillow by listing For Sale by Owner (FSBO).

    List your home

    What's special

    Great location in the Irvington High School district. Easy access to 880 and Stevenson Blvd. Located on a court which limits traffic. Great for kids. Close to elementary school and parks. Newer items: roof, gutters, insulated windows, wood fence around entire backyard, and sewer lines. Insulated walls and attic, including garage attic. Natural gas forced air furnace and water heater. Hot water re-circulation system. Separate air conditioner integrated into the two-car garage. Windows covered by security bars that are approved by the Fremont Fire Department. Front yard is no maintenance concrete with an open center bordered by a decorative tile short wall. Great for sitting, enjoying the weather and great views of Mission Peak and the Ohlone hills. Center opening is for plants and decorative items, and was designed to allow access to the sewer clean out if ever needed. Interior: Attractive wood paneling and molding on walls. Interior remodeled with dining area and very large combined family and living area. Built in closets and bottom drawers, and built in hall closets for linens and storage. Carpet in bedrooms, halls and living area. Vinyl floor in baths and kitchen. Back yard includes: Grass lawn, lemon and decorative trees, concrete patio covered with fully enclosed 17' X 20' patio room that extends dry, usable area and storage. Also a storage shed and vegetable garden area. Outside water supply in front and back yard.

    This property is off market, which means it's not currently listed for sale or rent on Zillow. This may be different from what's available on other websites or public sources.
    Facts & features

    Interior

    Bedrooms & bathrooms
    • Bedrooms: 4
    • Bathrooms: 2
    • Full bathrooms: 2
    Appliances
    • Included: Dryer, Freezer, Garbage disposal, Range / Oven, Refrigerator, Washer
    Features
    • Flooring: Carpet, Linoleum / Vinyl
    • Basement: None
    • Has fireplace: Yes
    Interior area
    • Total interior livable area: 1,324 sqft

    Property

    Parking
    • Parking features: Garage - Attached
    Features
    • Exterior features: Stucco
    Lot
    • Size: 6,490 sqft
    Details
    • Parcel number: 52596996

    Construction

    Type & style
    • Home type: SingleFamily
    Materials
    • wood frame
    • Roof: Asphalt
    Condition
    • Year built: 1962

    Community & neighborhood

    Location
    • Region: Fremont

    Price history

    DateEventPrice
    12/2/2022Sold$1,300,000-3.6%$982/sqft
    Source: Bay East AOR #41010665 Report a problem
    11/5/2022Pending sale$1,349,000$1,019/sqft
    Source: bridgeMLS/CCAR/Bay East AOR #41010665 Report a problem
    10/5/2022Listed for sale$1,349,000+62.5%$1,019/sqft
    Source: bridgeMLS/CCAR/Bay East AOR #41010665 Report a problem
    2/7/2018Sold$830,000$627/sqft
    Source: Public Record Report a problem

    Public tax history

    YearProperty taxesTax assessment
    2025-- $1,352,520 +2%
    2024$15,847 +2.7%$1,326,000 +2%
    2023$15,437 +35.3%$1,300,000 +37.8%
    2022$11,408 +2.5%$943,527 +2%
    2021$11,126 -0.4%$925,029 +1%
    2020$11,177 -70%$915,552 -14.5%
    2019$37,314 +2714.6%$1,071,000 +1411.8%
    2018$1,326 $70,844 +2%
    2017$1,326 +3%$69,454 +2%
    2016$1,287 +5.4%$68,093 +1.5%
    2015$1,221 $67,070 +2%
    2014$1,221 $65,756 +0.5%
    2013-- $65,459 +2%
    2012-- $64,176 +2%
    2011-- $62,917 +0.8%
    2010-- $62,447 -0.2%
    2009-- $62,596 +2%
    2008-- $61,368 +2%
    2007-- $60,166 +2%
    2006-- $58,986 +2%
    2005-- $57,829 +2%
    2004-- $56,698 +1.9%
    2003-- $55,659 +2%
    2002-- $54,568 +2%
    2001$831 $53,498

    Find assessor info on the county website

    Neighborhood: Blacow

    Nearby schools

    GreatSchools rating
    Get a cash offer in 3 minutes
    Find out how much your home could sell for in as little as 3 minutes with a no-obligation cash offer.
    Estimated market value
    $1,510,400
    Get a cash offer in 3 minutes
    Find out how much your home could sell for in as little as 3 minutes with a no-obligation cash offer.
    Estimated market value
    $1,510,400