Welcome to country living! This gorgeous custom POOL home has 3 bedrooms, 3 bathrooms, and sits on a peaceful and private 1.75 acres and includes a spacious enclosed 40 x 30 permitted WORKSHOP. The front entry welcomes you with a large, covered porch, a double door entry, and a bright 2 story foyer. The living room has NEW laminate wood floors and a stacked stone GAS fireplace. French doors lead out to the screen enclosed pool area with a covered lanai for entertaining and overlooks the wooded backyard. In the kitchen you will find quality wood cabinets, stainless steel appliances which features a glass-top range & double oven, and a spacious breakfast nook. The owner's retreat is located on the main level with ensuite bath highlighting dual walk-in closets, soaking tub, walk in shower, & separate water closet. The water closet also has entry to the pool for easy access. The main level also has a study/den and formal dining space. Upstairs you are welcomed with a charming loft space with two spacious bedrooms which share a Jack n Jill bathroom with private vanities to serve each bedroom. In the backyard you will find an oversized & airconditioned workshop. Other upgrades include plantation shutters, surround sound system for the living room and lanai, 3 car garage including a full height attic space located above the garage, & in 2024 the pool was resurfaced with a brand new Madimack variable speed pump in June 2026. The property is fully fenced and located close to major highways but still gives you the quite county feel. This stunning property is sure to impress. Sellers are offering 15K towards buyer credits with acceptable offer.
For sale
Price cut: $10K (7/1)
$689,000
5079 Cedar Ln, Brooksville, FL 34601
3beds
2,643sqft
Single Family Residence
Built in 2008
1.75 Acres Lot
$-- Zestimate®
$261/sqft
$-- HOA
What's special
Stacked stone gas fireplaceLarge covered porchDouble door entrySoaking tubNew laminate wood floorsSpacious breakfast nookQuality wood cabinets
- 122 days |
- 1,572 |
- 130 |
Zillow last checked:
Listing updated:
Listed by:
Sonja Heller 954-465-7168,
THE WILKINS WAY LLC 407-874-0230
Source: Stellar MLS,MLS#: TB8477626 Originating MLS: Orlando Regional
Originating MLS: Orlando Regional
Facts & features
Interior
Bedrooms & bathrooms
- Bedrooms: 3
- Bathrooms: 3
- Full bathrooms: 3
Primary bedroom
- Features: Walk-In Closet(s)
- Level: First
- Area: 180 Square Feet
- Dimensions: 15x12
Bedroom 2
- Features: Dual Closets
- Level: Second
- Area: 180 Square Feet
- Dimensions: 15x12
Bedroom 3
- Features: Dual Closets
- Level: Second
- Area: 180 Square Feet
- Dimensions: 15x12
Den
- Level: First
- Area: 132 Square Feet
- Dimensions: 12x11
Dining room
- Level: First
- Area: 144 Square Feet
- Dimensions: 12x12
Kitchen
- Level: First
- Area: 156 Square Feet
- Dimensions: 13x12
Living room
- Level: First
- Area: 390 Square Feet
- Dimensions: 26x15
Loft
- Level: Second
- Area: 150 Square Feet
- Dimensions: 15x10
Heating
- Central
Cooling
- Central Air
Appliances
- Included: Dishwasher, Range, Range Hood, Water Softener
- Laundry: Inside, Laundry Room
Features
- Ceiling Fan(s), Eating Space In Kitchen, High Ceilings, Primary Bedroom Main Floor, Thermostat, Walk-In Closet(s)
- Flooring: Carpet, Ceramic Tile, Laminate
- Doors: French Doors
- Windows: Window Treatments
- Has fireplace: Yes
- Fireplace features: Gas, Living Room
Interior area
- Total structure area: 4,075
- Total interior livable area: 2,643 sqft
Video & virtual tour
Property
Parking
- Total spaces: 3
- Parking features: Driveway, Garage Door Opener
- Attached garage spaces: 3
- Has uncovered spaces: Yes
- Details: Garage Dimensions: 37x21
Features
- Levels: Two
- Stories: 2
- Patio & porch: Covered, Front Porch, Patio, Rear Porch, Screened
- Exterior features: Lighting, Private Mailbox
- Has private pool: Yes
- Pool features: Gunite, In Ground, Lighting, Outside Bath Access, Screen Enclosure
- Fencing: Fenced
- Has view: Yes
- View description: Trees/Woods
Lot
- Size: 1.75 Acres
- Dimensions: 132 x 578 x 131 x 581
- Features: Conservation Area, In County, Landscaped, Oversized Lot
- Residential vegetation: Mature Landscaping, Oak Trees, Wooded
Details
- Additional structures: Shed(s), Storage, Workshop
- Parcel number: R07 123 20 0656 0000 0120
- Zoning: R1B
- Special conditions: None
Construction
Type & style
- Home type: SingleFamily
- Architectural style: Craftsman
- Property subtype: Single Family Residence
Materials
- Block, Wood Frame
- Foundation: Slab
- Roof: Shingle
Condition
- Completed
- New construction: No
- Year built: 2008
Utilities & green energy
- Sewer: Septic Tank
- Water: Well
- Utilities for property: BB/HS Internet Available, Cable Available, Electricity Connected, Fire Hydrant, Propane, Sewer Connected, Street Lights, Water Connected
Community & HOA
Community
- Security: Security Gate, Smoke Detector(s)
- Pet fee: $0 monthly
- Subdivision: LOWERY
HOA
- Has HOA: No
Location
- Region: Brooksville
Financial & listing details
- Price per square foot: $261/sqft
- Tax assessed value: $607,081
- Annual tax amount: $6,002
- Date on market: 3/20/2026
- Cumulative days on market: 123 days
- Listing terms: Cash,Conventional,FHA,VA Loan
- Ownership: Fee Simple
- Total actual rent: 0
- Electric utility on property: Yes
- Road surface type: Paved, Asphalt
Estimated market value
Not available
Estimated sales range
Not available
Not available
Price history
| Date | Event | Price |
|---|---|---|
| 7/1/2026 | Price change | $689,000-1.4%$261/sqft |
Source:  Stellar MLS #TB8477626 Report a problem Stellar MLS #TB8477626 Report a problem | ||
| 6/4/2026 | Price change | $699,000-2.2%$264/sqft |
Source: Stellar MLS #TB8477626 Report a problem | ||
| 5/7/2026 | Price change | $715,000-2.7%$271/sqft |
Source: Stellar MLS #TB8477626 Report a problem | ||
| 4/16/2026 | Price change | $735,000-1.3%$278/sqft |
Source: Stellar MLS #TB8477626 Report a problem | ||
| 3/20/2026 | Listed for sale | $745,000+100.3%$282/sqft |
Source: Stellar MLS #TB8477626 Report a problem | ||
| 5/14/2020 | Sold | $372,000-0.8%$141/sqft |
Source:  HCMLS #2208106 Report a problem HCMLS #2208106 Report a problem | ||
| 4/9/2020 | Pending sale | $375,000$142/sqft |
Source: KW REALTY ELITE PARTNERS #W7821854 Report a problem | ||
| 3/22/2020 | Listed for sale | $375,000$142/sqft |
Source: Keller Williams-Elite Partners #2208106 Report a problem | ||
Public tax history
| Year | Property taxes | Tax assessment |
|---|---|---|
| 2024 | -- | $415,630 +3% |
| 2023 | -- | $403,524 +17% |
| 2022 | -- | $344,831 +3% |
| 2021 | -- | $334,787 +68% |
| 2020 | $2,801 | $199,290 +2.3% |
| 2019 | -- | $194,809 +1.9% |
| 2018 | $2,328 -10.8% | $191,177 +2.1% |
| 2017 | $2,609 | $187,245 +2.1% |
| 2016 | $2,609 +3.2% | $183,394 +0.7% |
| 2015 | $2,527 +0.9% | $182,119 +0.8% |
| 2014 | $2,506 +11.6% | $180,674 +1.5% |
| 2013 | $2,245 +4.9% | $178,004 +0.4% |
| 2012 | $2,140 -2.7% | $177,368 -3.2% |
| 2011 | $2,201 | $183,266 +1.5% |
| 2010 | -- | $180,558 +2.7% |
| 2009 | $2,088 +223.8% | $175,811 +320.1% |
| 2008 | $645 -11.9% | $41,846 |
| 2006 | $732 | $41,846 +175% |
| 2005 | -- | $15,217 |
| 2004 | $287 -1.6% | $15,217 |
| 2003 | $292 +32.9% | $15,217 +33.3% |
| 2002 | $220 -3.8% | $11,412 -4.9% |
| 2001 | $228 -1.5% | $12,000 |
| 2000 | $232 | $12,000 |
Find assessor info on the county website
Monthly payment
Est. payment
Payment breakdown
Explore the cost of this home by adjusting the details. Changes won't be saved.Climate risks
Neighborhood: 34601
Nearby schools
GreatSchools rating
- 4/10Eastside Elementary SchoolGrades: PK-5Distance: 3.2 mi
- 2/10Hernando High SchoolGrades: PK,6-12Distance: 5 mi
- 5/10D. S. Parrott Middle SchoolGrades: 6-8Distance: 7.6 mi
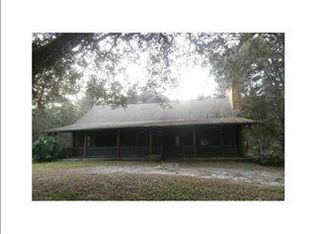
- $416,7003 bd2 ba1.4k sqft5099 Cedar Ln, Brooksville, FL 34601Off Market
- $80,0001.377 Acres5110 Cedar Ln #14-15, Brooksville, FL 34601Sold

- $650,0003 bd2 ba2.1k sqft5055 Cedar Ln, Brooksville, FL 34601Sold

- $345,0002 bd2 ba1.7k sqft5113 Cedar Ln, Brooksville, FL 34601Sold

- $80,0001.38 Acres5110 Cedar Ln, Brooksville, FL 34601Sold
- $185,9002 bd2 ba1.2k sqft5100 Cedar Ln, Brooksville, FL 34601Off Market
- $80,0001.377 Acres5120 Cedar Ln, Brooksville, FL 34601Sold
- $---- bd-- ba-- sqft5040 Cedar Ln, Brooksville, FL 34601Off Market
A local agent can set up tours, give advice and negotiate with sellers.
A local lender can help you make sure your offer is ready when you are.
Similar homes
- $699,5003 bd2 ba2.1k sqft6012 Valley Spring Dr, Brooksville, FL 34601For Sale

 MLS ID #OM725474, Bert Meadows, MEADOWS REALTY, LLC. Stellar MLS
 - $435,0003 bd2 ba1.6k sqft7182 Griffin Rd, Brooksville, FL 34601For Sale
 MLS ID #TB8527097, Rebecca Reitmeyer, DALTON WADE INC. Stellar MLS
 - $569,9504 bd3 ba2.6k sqft4698 Hickory Oak Dr, Brooksville, FL 34601For Sale
 MLS ID #TB8480613, Jessie Morris, JT REALTY & ASSOCIATES. Stellar MLS
 - $575,0003 bd3 ba2.7k sqft5151 Delacroix Dr, Brooksville, FL 34604For Sale
 MLS ID #TB8524229, Leah Johnson, EATON REALTY. Stellar MLS
 - $699,9994 bd3 ba3.1k sqft14071 Linden Dr, Spring Hill, FL 34609For SaleMLS ID #TB8468116, Jennifer Vazquez, JT REALTY & ASSOCIATES. Stellar MLS
- $499,0002 bd2 ba1.9k sqft4926 Southern Valley Loop, Brooksville, FL 34601For SaleMLS ID #TB8511734, Gina Marie Holm, REST EASY REALTY POWERED BY SELLSTATE. Stellar MLS
- $740,0004 bd3 ba2.9k sqft14311 Hill Country Ln, Dade City, FL 33525For SaleMLS ID #TB8522598, Amie Lenhart, CHARLES RUTENBERG REALTY INC. Stellar MLS
- $775,0003 bd3 ba2.8k sqft13176 Cooper Rd, Spring Hill, FL 34609For SaleMLS ID #A4686427, Robin Gonzalez, REDFIN CORPORATION. Stellar MLS
- $679,9006 bd4 ba3.1k sqft21500 Cormorant Cove Dr, Land O Lakes, FL 34637For SaleMLS ID #TB8529831, Bob Ortolano, BUYERS HOME STORE. Stellar MLS
- $725,0004 bd3 ba3.1k sqft6130 Bridleford Dr, Wesley Chapel, FL 33545For SaleMLS ID #TB8518478, Robert Johnson, REAL BROKER, LLC. Stellar MLS
- $499,9994 bd3 ba2.5k sqft4347 Gevalia Dr, Brooksville, FL 34604For SaleMLS ID #W7883936, Rose Marie Cruz, TROPIC SHORES REALTY LLC. Stellar MLS
- $619,9005 bd3 ba3.2k sqft12041 Sapphire Dr, Spring Hill, FL 34609For SaleMLS ID #W7886661, Bonnie Barnes, SIRROM REALTY LLC. Stellar MLS
- $725,0004 bd3 ba2.5k sqft6838 County Road 607b, Bushnell, FL 33513For SaleMLS ID #O6366843, Josh Owens, FANNIE HILLMAN & ASSOCIATES. Stellar MLS
- $600,0003 bd3 ba2k sqft13416 Whitmarsh St, Spring Hill, FL 34609For SaleMLS ID #W7886954, Tracie Trotter, RE/MAX MARKETING SPECIALISTS. Stellar MLS
- $599,9003 bd3 ba2.9k sqft11009 Woodland Waters Blvd, Weeki Wachee, FL 34613For SaleMLS ID #TB8484304, Francheska Robles, LPT REALTY, LLC. Stellar MLS
- $575,0004 bd3 ba2.7k sqft10339 Bedford Rd, Spring Hill, FL 34608For SaleMLS ID #TB8504339, Lisa Turbeville, MIHARA & ASSOCIATES INC.. Stellar MLS
- $725,0004 bd3 ba2.6k sqft13302 Trailing Moss Dr, Dade City, FL 33525For SaleMLS ID #TB8464521, Geri LaFountain, KING & ASSOCIATES REAL ESTATE LLC. Stellar MLS
- $624,9003 bd2 ba1.7k sqft9876 Pangola Loop, Land O Lakes, FL 34639For SaleMLS ID #TB8515486, Carmine Petruzziello, THE SOMERDAY GROUP PL. Stellar MLS
- $690,0004 bd3 ba2.7k sqft902 Tierra Dr, Spring Hill, FL 34609For SaleMLS ID #TB8514476, Robin Gonzalez, REDFIN CORPORATION. Stellar MLS
- $489,9003 bd2 ba2k sqft15577 Sago Dr, Brooksville, FL 34604For SaleMLS ID #TB8523095, Ginger Gillette, CENTURY 21 CIRCLE. Stellar MLS
