Skip main navigation
Off market
  • $6,342,500

    5079 Hunter Valley Ln, Westlake Village, CA 91362

    6beds
    8,005sqft
    SingleFamily
    Built in 1992
    1.57 Acres Lot
    $6,342,500 Zestimate®
    $792/sqft
    $7,798 Estimated rent

    Home value

    $6,342,500

    $5.64M - $7.17M

    $7,798/mo

    Zestimate® history
    Loading
    Loading...

    Owner options

    List your home for rent

    $7,798/mo

    Rent Zestimate®

    Find your next renter with Zillow Rental Manager. Plus, with online applications, you can quickly screen prospective tenants – for free.

    Learn more

    $7,798/mo

    Rent Zestimate®

    Refinance and save

    $40,408/mo

    Est. payment

    Refinancing to a lower rate could help reduce your monthly payments and save thousands over the life of the loan.

    See today's rates

    $40,408/mo

    Est. payment

    Explore your selling options

    Work with a Zillow partner agent

    Leverage their expertise and Zillow's premium Showcase listings to get your home seen by more buyers.

    Get started

    List with your own agent

    Get your home in front of millions of buyers by listing it on Zillow.

    Learn how to do it

    Sell it yourself

    Take full control of how buyers see your home on Zillow by listing For Sale by Owner (FSBO).

    List your home

    What's special

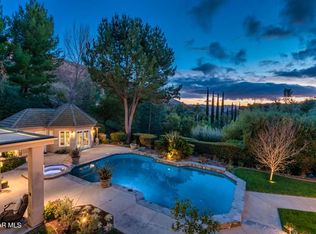
    An idyllic drive past a reflection fountain and through the impressive gates of this prestigious, guard gated community of Country Club Estates. The drive through this pristine community provides a welcome to all with its lavish landscape impeccably maintained. Ideally set at the end of a quiet cul-de-sac, this magnificent beautifully updated home spans over 8000 square feet ; 6 BR 7.5 BA on a professionally landscaped and extremely private lot of 1.57AC. Views from the top are amazing. The main residence offers the ideal indoor/outdoor living life style with 6 bedrooms many of which access to a veranda, 6,5 baths, formal living room has fireplace and dining room with fireplace and cove-lit ceiling + wall of glass doors, great room with ledger stone fireplace that also opens to the culinary kitchen has Amish handcrafted custom cabinetry with center island with honed Crema Marfil, state-of-the-art appliances includes dual Bosch dishwashers, 6 burner professional range w/griddle, warming drawer, trash compactor, dual sinks + fine finishes and materials. There is a separate breakfast area adjacent to the gorgeous outdoor loggia with access via wall-to-wall Panda folding doors. Luxurious bedroom suites with ample closets. Primary suite has a private balcony, spacious retreat; bathroom is a deluxe spa w/large Carrera marble + mosaic inset flooring in the walk in shower, imported towel heating rack, white Quartz vanity countertops, custom walnut cabinetry, stand alone tub, 2 separate toilet areas and luxurious appointments. Custom closet has it's own washer/dryer. Interior appointments include hardwood + stone floors, soaring two story ceiling at entry. Extensively remodeled and updated in 2015. Smart home technology. Laundry room w/lg capacity dual washers/dryers + an upright drying cabinet. Outdoors is a pool/spa + Fireplace, expansive decking, gardens, fountain + a rare gem Bungalow w/ full bathroom + fireplace. Expansive motor court + 6 car garage finished to perfection w/custom cabinetry + frosted glass doors. This is truly unparalleled California living!

    This property is not currently displayed as for sale or rent on Zillow. This may be different from what's on other websites or public sources.

    Facts & features

    Interior

    Bedrooms & bathrooms
    • Bedrooms: 6
    • Bathrooms: 8
    • Full bathrooms: 7
    • 1/2 bathrooms: 1
    Appliances
    • Included: Dishwasher, Freezer, Refrigerator, Washer
    Features
    • 9 Foot Ceilings, Built-Ins, Recessed Lighting, Storage Space, Turnkey, Hi-Speed Data Wiring, Drywall Walls, Dry Bar, Phone System
    • Has fireplace: Yes
    • Fireplace features: Other
    Interior area
    • Total interior livable area: 8,005 sqft

    Property

    Parking
    • Total spaces: 6
    • Parking features: Garage - Attached
    Features
    • Entry location: Main Level, Ground Level w/Steps
    • Exterior features: Stucco
    • Fencing: Wrought Iron
    • Has view: Yes
    • View description: Mountain
    Lot
    • Size: 1.57 Acres
    Details
    • Additional structures: Guest House/Casita
    • Parcel number: 6800300215

    Construction

    Type & style
    • Home type: SingleFamily
    Materials
    • Roof: Tile
    Condition
    • Updated/Remodeled
    • Year built: 1992

    Utilities & green energy

    • Sewer: In, Connected and Paid

    Community & HOA

    HOA
    • Has HOA: Yes
    • Amenities included: Gated Community, Security, Guard Gated Comm
    • HOA fee: $650 monthly
    Location
    • Region: Westlake Village

    Financial & listing details

    • Price per square foot: $792/sqft
    • Tax assessed value: $5,195,673
    • Annual tax amount: $56,130

    Price history

    DateEventPrice
    1/7/2021Sold$4,800,000-1%$600/sqft
    Source: CSMAOR #220011076 Report a problem
    12/31/2020Pending sale$4,850,000$606/sqft
    Source: CSMAOR #220011076 Report a problem
    12/28/2020Contingent$4,850,000$606/sqft
    Source: CSMAOR #220011076 Report a problem
    12/10/2020Pending sale$4,850,000$606/sqft
    Source: Sotheby's International Realty #220011076 Report a problem
    12/3/2020Listed for sale$4,850,000+23.6%$606/sqft
    Source: Sotheby's International Realty #220011076 Report a problem
    10/4/2013Sold$3,925,000-6.4%$490/sqft
    Source: CSMAOR #12007442 Report a problem
    9/9/2013Listed for sale$4,195,000$524/sqft
    Source: RE/MAX OLSON & ASSOCIATES #12007442 Report a problem
    8/23/2013Pending sale$4,195,000$524/sqft
    Source: RE/MAX OLSON & ASSOCIATES #12007442 Report a problem
    7/11/2013Price change$4,195,000-6.7%$524/sqft
    Source: RE/MAX OLSON & ASSOCIATES #12007442 Report a problem
    1/17/2013Listed for sale$4,495,000$562/sqft
    Source: RE/MAX OLSON & ASSOCIATES #12007442 Report a problem
    10/18/2012Listing removed$4,495,000$562/sqft
    Source: RE/MAX Olson & Associates Inc. #12007442 Report a problem
    7/18/2012Listed for sale$4,495,000-4.4%$562/sqft
    Source: RE/MAX Olson -WLV/Rus.Ranch #12007442 Report a problem
    12/23/2005Sold$4,700,000$587/sqft
    Source: Public Record Report a problem

    Public tax history

    YearProperty taxesTax assessment
    2025$56,130 +4.7%$5,195,673 +2%
    2024$53,607 $5,093,798 +2%
    2023$53,607 +2%$4,993,920 +2%
    2022$52,554 +9.8%$4,896,000 +10.1%
    2021$47,855 +1.5%$4,446,418 +1%
    2020$47,126 +2.9%$4,400,828 +2%
    2019$45,793 +2.1%$4,314,538 +2%
    2018$44,830 +2.1%$4,229,940 +2%
    2017$43,918 +1%$4,147,001 +2%
    2016$43,475 +1.8%$4,065,689 +1.5%
    2015$42,704 +1.4%$4,004,621 +2%
    2014$42,114 $3,925,000 +28.6%
    2013-- $3,052,000 +6.5%
    2012-- $2,866,000 -1.8%
    2011-- $2,920,000 -2.7%
    2009-- $3,000,000 -37.4%
    2007-- $4,794,000 +2%
    2006-- $4,700,000 +164.9%
    2005-- $1,774,485 +3.9%
    2003-- $1,707,808 +2%
    2002-- $1,674,323 +2%
    2001$17,543 +1.4%$1,641,494 +2%
    2000$17,296 $1,609,308
    Find assessor info on the county website

    Neighborhood: 91362

    Nearby schools

    GreatSchools rating
    Schools provided by the listing agent
    • Elementary: Westlake Hills-729
    • High: Westlake
    • District: Conejo Valley Unified School District

    Source: The MLS. This data may not be complete. We recommend contacting the local school district to confirm school assignments for this home.

    Get a cash offer in 3 minutes
    Find out how much your home could sell for in as little as 3 minutes with a no-obligation cash offer.
    Estimated market value
    $6,342,500
    Get a cash offer in 3 minutes
    Find out how much your home could sell for in as little as 3 minutes with a no-obligation cash offer.
    Estimated market value
    $6,342,500