Beautifully maintained and thoughtfully updated, this 3 bedroom, 3 bath ranch-style home in Central Park’s Conservatory Green neighborhood offers soaring 13-foot ceilings, a finished basement, a dedicated office, and a prime courtyard location directly across from Maverick Pool and playground, all just minutes from shopping, dining, and everyday conveniences. Step inside from the covered front porch to find rich solid wood floors, brand new carpet, and an open, light-filled layout designed for both comfort and functionality. The inviting living room features a cozy gas fireplace and flows seamlessly into the dining area, creating an ideal space for entertaining. The well-appointed kitchen combines style and efficiency with a large center island, ample cabinetry, and premium BOSCH stainless steel appliances, including a 5-burner gas range. Tucked toward the back of the home, a private office with French doors offers a quiet and dedicated work-from-home retreat. Enjoy Colorado living year-round in the serene backyard, complete with a spacious patio and hard-top gazebo for shade and protection. Mature trees and colorful perennials create a peaceful, garden-like setting perfect for relaxing or hosting guests. The main-level primary suite provides a private escape with a luxurious 5-piece bath featuring a soaking tub, glass-enclosed shower, dual sink vanity, and walk-in closet. A second bedroom, full bath, and a convenient laundry room with washer and dryer included complete the main level. The finished basement expands your living space with a large flex area ideal for movie nights, games, or a home gym, along with a spacious third bedroom, full bath, and a bonus finished storage room. Additional highlights include a 2-car garage and an unbeatable location near The Shops at Northfield, Prairie Meadows trails, and easy access to Anschutz Medical Campus, Downtown Denver, and DIA.
Sold for $755,500
$755,500
5079 N Xenia Street, Denver, CO 80238
3beds
2,638sqft
Single Family Residence
Built in 2014
3,742 Square Feet Lot
$749,000 Zestimate®
$286/sqft
$3,735 Estimated rent
Home value
$749,000
$712,000 - $794,000
$3,735/mo
Zestimate® history
Owner options
List your home for rent
$3,735/mo
Rent Zestimate®
Find your next renter with Zillow Rental Manager. Plus, with online applications, you can quickly screen prospective tenants – for free.
$3,735/mo
Rent Zestimate®
Refinance and save
$4,402/mo
Est. payment
Refinancing to a lower rate could help reduce your monthly payments and save thousands over the life of the loan.
$4,402/mo
Est. payment
Explore your selling options
Work with a Zillow partner agent
Leverage their expertise and Zillow's premium Showcase listings to get your home seen by more buyers.
Get startedList with your own agent
Get your home in front of millions of buyers by listing it on Zillow.
Learn how to do itSell it yourself
Take full control of how buyers see your home on Zillow by listing For Sale by Owner (FSBO).
List your homeWhat's special
Zillow last checked:
Listing updated:
Listed by:
Joseph Phillips 720-299-1730 joe@focus-brokers.com,
Focus Real Estate Property Management, LLC,
Stephanie Airman 303-525-4485,
Focus Real Estate
Bought with:
Vesta Homes
Kentwood Real Estate DTC, LLC
Libby Levinson, 100001616
Kentwood Real Estate DTC, LLC
Source: REcolorado as distributed by MLS GRID,MLS#: 8300873
Facts & features
Interior
Bedrooms & bathrooms
- Bedrooms: 3
- Bathrooms: 3
- Full bathrooms: 3
- Main level bathrooms: 2
- Main level bedrooms: 2
Bedroom
- Description: Ensuite 5-Piece Bath, Walk-In Closet
- Features: Primary Suite
- Level: Main
Bedroom
- Level: Main
Bedroom
- Level: Basement
Bathroom
- Description: 5-Piece Bath With Soaking Tub, Shower With Bench Seat, Dual Sink Vanity
- Features: En Suite Bathroom, Primary Suite
- Level: Main
Bathroom
- Description: Tub/Shower
- Level: Main
Bathroom
- Description: Tub/Shower
- Level: Basement
Bonus room
- Description: Finished Storage/Exercise Room
- Level: Basement
Dining room
- Description: 13 Ft Vaulted Ceilings, Display Nook
- Level: Main
Family room
- Level: Basement
Kitchen
- Description: Stainless Steel Appliances, Central Island Seating
- Level: Main
Laundry
- Description: Included Washer And Dryer, Storage Cabinetry
- Level: Main
Living room
- Description: Gas Fireplace
- Level: Main
Office
- Description: French Doors
- Level: Main
Utility room
- Level: Basement
Heating
- Forced Air, Natural Gas
Cooling
- Central Air
Appliances
- Included: Disposal, Dryer, Microwave, Oven, Range, Refrigerator, Self Cleaning Oven, Tankless Water Heater, Washer
- Laundry: In Unit
Features
- Built-in Features, Eat-in Kitchen, Entrance Foyer, Five Piece Bath, Granite Counters, High Ceilings, Kitchen Island, Open Floorplan, Pantry, Primary Suite, Vaulted Ceiling(s), Walk-In Closet(s)
- Flooring: Carpet, Laminate, Tile, Wood
- Windows: Double Pane Windows, Window Coverings
- Basement: Bath/Stubbed,Daylight,Finished,Interior Entry,Sump Pump
- Number of fireplaces: 2
- Fireplace features: Basement, Free Standing, Gas, Living Room
Interior area
- Total structure area: 2,638
- Total interior livable area: 2,638 sqft
- Finished area above ground: 1,319
- Finished area below ground: 964
Property
Parking
- Total spaces: 2
- Parking features: Dry Walled, Exterior Access Door, Lighted, Storage
- Attached garage spaces: 2
Features
- Levels: One
- Stories: 1
- Patio & porch: Covered, Front Porch, Patio
- Exterior features: Lighting, Private Yard, Rain Gutters
- Fencing: Full
Lot
- Size: 3,742 Square Feet
- Features: Level
Details
- Parcel number: 116402009
- Zoning: M-RX-5
- Special conditions: Standard
Construction
Type & style
- Home type: SingleFamily
- Property subtype: Single Family Residence
Materials
- Cement Siding
- Roof: Composition
Condition
- Year built: 2014
Details
- Builder name: Wonderland Homes
Utilities & green energy
- Sewer: Public Sewer
- Water: Public
- Utilities for property: Cable Available, Electricity Connected, Natural Gas Connected
Community & HOA
Community
- Security: Carbon Monoxide Detector(s), Smoke Detector(s)
- Subdivision: Central Park
HOA
- Has HOA: Yes
- Amenities included: Park, Playground, Tennis Court(s), Trail(s)
- Services included: Maintenance Grounds
- HOA fee: $58 monthly
- HOA name: MCA
- HOA phone: 303-388-0724
- Second HOA fee: $170 monthly
- Second HOA name: Keystone
- Second HOA phone: 303-369-0800
Location
- Region: Denver
Financial & listing details
- Price per square foot: $286/sqft
- Tax assessed value: $760,100
- Annual tax amount: $7,214
- Date on market: 4/10/2026
- Listing terms: Cash,Conventional,FHA,VA Loan
- Exclusions: Seller's Personal Property.
- Ownership: Individual
- Electric utility on property: Yes
Price history
| Date | Event | Price |
|---|---|---|
| 4/29/2026 | Sold | $755,500-1.2%$286/sqft |
Source:  REcolorado as distributed by MLS GRID #8300873 Report a problem REcolorado as distributed by MLS GRID #8300873 Report a problem | ||
| 4/15/2026 | Pending sale | $765,000$290/sqft |
Source: REcolorado as distributed by MLS GRID #8300873 Report a problem | ||
| 4/9/2026 | Listed for sale | $765,000+118.6%$290/sqft |
Source: REcolorado as distributed by MLS GRID #8300873 Report a problem | ||
| 9/11/2024 | Listing removed | $3,350$1/sqft |
Source: Zillow Rentals Report a problem | ||
| 9/5/2024 | Listed for rent | $3,350$1/sqft |
Source: Zillow Rentals Report a problem | ||
| 11/12/2015 | Sold | $350,000-9.3%$133/sqft |
Source: Public Record Report a problem | ||
| 8/19/2014 | Sold | $385,807$146/sqft |
Source: Public Record Report a problem | ||
Public tax history
| Year | Property taxes | Tax assessment |
|---|---|---|
| 2024 | $6,819 +21% | $47,240 -6.3% |
| 2023 | $5,635 +1.4% | $50,410 +26.4% |
| 2022 | $5,558 +11.5% | $39,880 -2.8% |
| 2021 | $4,986 +1.5% | $41,020 +10.2% |
| 2020 | $4,910 +6.1% | $37,223 -0.7% |
| 2019 | $4,629 | $37,483 +11.4% |
| 2018 | $4,629 +0.2% | $33,650 |
| 2017 | $4,622 +3.1% | $33,650 +1.2% |
| 2016 | $4,482 +169.7% | $33,260 |
| 2015 | $1,662 +23.9% | $33,260 +178.3% |
| 2014 | $1,341 | $11,950 |
Find assessor info on the county website
Neighborhood: Central Park
Nearby homes
- $820,3003 bd3 ba1.7k sqft5081 N Xenia St, Denver, CO 80238Off Market
- $822,5004 bd4 ba2.6k sqft5077 N Xenia St, Denver, CO 80238Off Market

- $759,0003 bd4 ba2.6k sqft5075 N Xenia St, Denver, CO 80238Off Market

- $1,320,0005 bd5 ba5.3k sqft5084 Willow St, Denver, CO 80238Sold
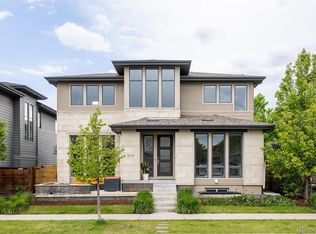
- $1,000,0004 bd4 ba3k sqft5085 N Xenia St, Denver, CO 80238Sold
- $736,5003 bd3 ba1.7k sqft5087 N Xenia St, Denver, CO 80238Off Market
- $1,220,3004 bd4 ba2.9k sqft5090 Willow St, Denver, CO 80238Off Market
- $3,8504 bd4 ba2.3k sqft5083 N Xenia St, Denver, CO 80238For Rent
Nearby schools
GreatSchools rating
- 7/10Willow ElementaryGrades: PK-5Distance: 0.2 mi
- 9/10Denver Green School NorthfieldGrades: 6-8Distance: 1.1 mi
- 8/10Northfield High SchoolGrades: 9-12Distance: 0.5 mi
Schools provided by the listing agent
- Elementary: Willow
- Middle: Denver Green
- High: Northfield
- District: Denver 1
Source: REcolorado as distributed by MLS GRID. This data may not be complete. We recommend contacting the local school district to confirm school assignments for this home.
Get a cash offer in 3 minutes
Find out how much your home could sell for in as little as 3 minutes with a no-obligation cash offer.
Estimated market value
$749,000
Get a cash offer in 3 minutes
Find out how much your home could sell for in as little as 3 minutes with a no-obligation cash offer.
Estimated market value
$749,000
- Colorado
- Denver County
- Denver
- 80238
- Central Park
- 5079 N Xenia Street
Nearby cities
Nearby neighborhoods
Nearby zip codes
Other Denver Topics
