Skip main navigation
Sold for $650,000
  • $650,000

    5079 Pinewood Dr, Brighton, MI 48116

    3beds
    2,702sqft
    Single Family Residence
    Built in 1996
    1 Acres Lot
    $654,500 Zestimate®
    $241/sqft
    $3,913 Estimated rent

    Home value

    $654,500

    $622,000 - $687,000

    $3,913/mo

    Zestimate® history
    Loading
    Loading...

    Owner options

    List your home for rent

    $3,913/mo

    Rent Zestimate®

    Find your next renter with Zillow Rental Manager. Plus, with online applications, you can quickly screen prospective tenants – for free.

    Learn more

    $3,913/mo

    Rent Zestimate®

    Refinance and save

    $4,717/mo

    Est. payment

    Refinancing to a lower rate could help reduce your monthly payments and save thousands over the life of the loan.

    See today's rates

    $4,717/mo

    Est. payment

    Explore your selling options

    Work with a Zillow partner agent

    Leverage their expertise and Zillow's premium Showcase listings to get your home seen by more buyers.

    Get started

    List with your own agent

    Get your home in front of millions of buyers by listing it on Zillow.

    Learn how to do it

    Sell it yourself

    Take full control of how buyers see your home on Zillow by listing For Sale by Owner (FSBO).

    List your home

    What's special

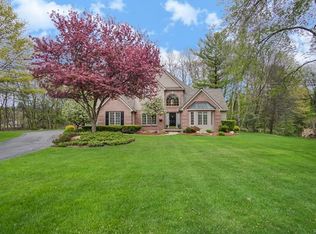
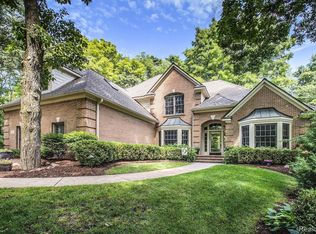
    Refined Cape Cod estate set on a densely wooded 1-acre lot across the road from Oak Pointe Country Club. This residence offers exceptional privacy and a premier lifestyle, enhanced by a 2-year-old roof and 2017 furnace and A/C, both professionally maintained for true peace of mind. A main-floor primary suite anchors the home’s thoughtful layout, complemented by an oversized 3-car garage and a 2018 tankless water heater for modern efficiency. The seller owns all the mature trees lining the rear property line, creating a rare, uninterrupted natural backdrop enjoyed from the expansive deck overlooking the private, wooded grounds. Inside, the home blends comfort and sophistication with generous closets, a dramatic two-way fireplace connecting the kitchen and great room, and a versatile loft that can easily be converted to a 4th bedroom. The 4-window daylight basement offers bright, flexible space ready for finishing. Just 2 miles from Downtown Brighton, you’re moments from boutique shopping, chef-driven restaurants, seasonal festivals, the Mill Pond boardwalk, and the vibrant small-town energy that makes Brighton one of Livingston County’s most desirable destinations. This home delivers the perfect balance of luxury, privacy, and convenience in a truly premier location.

    Zillow last checked:

    Listing updated:

    Listed by:

    Todd S Taliaferro 248-207-9000,

    EXP Realty

    Bought with:

    Ramsey Saeed, 6501396805

    Keller Williams Legacy

    Source: Realcomp II,MLS#: 20261047994MLS Logo

    Facts & features

    Interior

    Bedrooms & bathrooms
    • Bedrooms: 3
    • Bathrooms: 3
    • Full bathrooms: 2
    • 1/2 bathrooms: 1
    Primary bedroom
    • Level: Entry
    • Area: 234
    • Dimensions: 13 X 18
    Bedroom
    • Level: Second
    • Area: 195
    • Dimensions: 15 X 13
    Bedroom
    • Level: Second
    • Area: 180
    • Dimensions: 15 X 12
    Primary bathroom
    • Level: Entry
    • Area: 280
    • Dimensions: 14 X 20
    Other
    • Level: Second
    • Area: 72
    • Dimensions: 8 X 9
    Other
    • Level: Entry
    • Area: 36
    • Dimensions: 6 X 6
    Dining room
    • Level: Entry
    • Area: 99
    • Dimensions: 11 X 9
    Family room
    • Level: Entry
    • Area: 224
    • Dimensions: 16 X 14
    Great room
    • Level: Entry
    • Area: 400
    • Dimensions: 20 X 20
    Kitchen
    • Level: Entry
    • Area: 154
    • Dimensions: 11 X 14
    Laundry
    • Level: Entry
    • Area: 63
    • Dimensions: 9 X 7
    Library
    • Level: Entry
    • Area: 154
    • Dimensions: 11 X 14
    Loft
    • Level: Second
    • Area: 168
    • Dimensions: 12 X 14
    Heating
    • Forced Air, Natural Gas
    Cooling
    • Central Air
    Appliances
    • Included: Disposal, Dryer, Electric Cooktop, Exhaust Fan, Free Standing Electric Oven, Free Standing Refrigerator, Humidifier, Washer, Water Purifier Owned
    • Laundry: Gas Dryer Hookup, Laundry Room, Washer Hookup
    Features
    • Basement: Daylight,Unfinished
    • Has fireplace: Yes
    • Fireplace features: Double Sided, Gas, Great Room, Kitchen
    Interior area
    • Total interior livable area: 2,702 sqft
    • Finished area above ground: 2,702

    Property

    Parking
    • Total spaces: 3
    • Parking features: Three Car Garage, Attached
    • Garage spaces: 3
    Features
    • Levels: One And One Half
    • Stories: 1.5
    • Entry location: GroundLevel
    • Patio & porch: Deck, Patio
    • Exterior features: Chimney Caps
    • Pool features: None
    Lot
    • Size: 1 Acres
    • Dimensions: 172 x 272
    • Features: Near Golf Course, Sprinklers, Wooded
    Details
    • Parcel number: 1134104002
    • Special conditions: Short Sale No,Standard

    Construction

    Type & style
    • Home type: SingleFamily
    • Architectural style: Cape Cod
    • Property subtype: Single Family Residence
    Materials
    • Brick
    • Foundation: Active Radon Mitigation, Basement, Poured, Sump Pump
    • Roof: Asphalt
    Condition
    • New construction: No
    • Year built: 1996

    Utilities & green energy

    • Sewer: Septic Tank
    • Water: Well
    • Utilities for property: Underground Utilities

    Community & HOA

    Community
    • Subdivision: MYSTIC PINES CONDO
    HOA
    • Has HOA: Yes
    • Services included: Maintenance Grounds, Other, Snow Removal, Trash
    • HOA fee: $675 annually
    • HOA phone: 248-752-2902
    Location
    • Region: Brighton

    Financial & listing details

    • Price per square foot: $241/sqft
    • Tax assessed value: $238,285
    • Annual tax amount: $4,838
    • Date on market: 6/25/2026
    • Cumulative days on market: 4 days
    • Listing agreement: Exclusive Right To Sell
    • Listing terms: Cash,Conventional

    Price history

    DateEventPrice
    7/13/2026Sold$650,000+4%$241/sqft
    Source: Realcomp II #20261047994 Report a problem
    7/7/2026Pending sale$624,900$231/sqft
    Source: eXp Realty #20261047994 Report a problem
    6/28/2026Contingent$624,900$231/sqft
    Source: eXp Realty #20261047994 Report a problem
    6/25/2026Listed for sale$624,900+78.5%$231/sqft
    Source: Realcomp II #20261047994 Report a problem
    2/18/1999Sold$350,000$130/sqft
    Source: Public Record Report a problem

    Public tax history

    YearProperty taxesTax assessment
    2025-- $311,900 +11%
    2024-- $280,900 +19.3%
    2023-- $235,400 +11.5%
    2022-- $211,100 +3.1%
    2021-- $204,700 +0.2%
    2020-- $204,200 +2.5%
    2019$4,865 +120.9%$199,300 +1.5%
    2018$2,203 $196,400 +2%
    2017-- $192,600 +2.4%
    2016-- $188,000 +5.7%
    2014-- $177,900 +1%
    2012$4,039 $176,200 -5.1%
    2011-- $185,700 -0.2%
    2010-- $186,100 -12.4%
    2009-- $212,500 -9.5%
    2008-- $234,700
    2007$1,945 +17.9%--
    2006$1,650 -40.6%$247,500 -0.8%
    2005$2,777 -7%$249,600 +3.9%
    2003$2,986 $240,200
    2002-- $240,200 +21.9%
    2001$3,969 +6.7%$197,100 +16.5%
    2000$3,719 $169,200
    Find assessor info on the county website

    Neighborhood: 48116

    Nearby schools

    GreatSchools rating
    Get a cash offer in 3 minutes
    Find out how much your home could sell for in as little as 3 minutes with a no-obligation cash offer.
    Estimated market value
    $654,500
    Get a cash offer in 3 minutes
    Find out how much your home could sell for in as little as 3 minutes with a no-obligation cash offer.
    Estimated market value
    $654,500