Welcome to your dream home! This stunning property boasts 5 bedrooms and 4 bathrooms, offering ample space for comfortable living. As you step inside, you'll be greeted by the main floor primary suite, providing a luxurious retreat for relaxation. The kitchen is a focal point of the home, featuring modern amenities and an open layout, making it perfect for entertaining guests. One of the highlights of this home is the Trex deck, accessible from the kitchen, where you can enjoy outdoor dining and soaking in the sunshine. With vaulted ceilings throughout, the home feels spacious and airy, accentuated by unobstructed mountain views that will take your breath away. The basement is an entertainer's paradise, complete with a wet bar and a walkout basement featuring French doors, creating seamless indoor-outdoor flow. It's the ideal space for hosting get-togethers and creating lasting memories with family and friends. A gem this rare has only been available twice in the last 30 years; don't miss out on the opportunity to make this beautiful home yours - schedule a viewing today!
Sold for $757,500
$757,500
5079 S Olathe Circle, Centennial, CO 80015
5beds
4,209sqft
Single Family Residence
Built in 1994
9,583 Square Feet Lot
$746,400 Zestimate®
$180/sqft
$3,667 Estimated rent
Home value
$746,400
$709,000 - $784,000
$3,667/mo
Zestimate® history
Owner options
List your home for rent
$3,667/mo
Rent Zestimate®
Find your next renter with Zillow Rental Manager. Plus, with online applications, you can quickly screen prospective tenants – for free.
$3,667/mo
Rent Zestimate®
Refinance and save
$4,463/mo
Est. payment
Refinancing to a lower rate could help reduce your monthly payments and save thousands over the life of the loan.
$4,463/mo
Est. payment
Explore your selling options
Work with a Zillow partner agent
Leverage their expertise and Zillow's premium Showcase listings to get your home seen by more buyers.
Get startedList with your own agent
Get your home in front of millions of buyers by listing it on Zillow.
Learn how to do itSell it yourself
Take full control of how buyers see your home on Zillow by listing For Sale by Owner (FSBO).
List your homeWhat's special
Modern amenitiesPrimary suiteVaulted ceilingsFrench doorsWet barAmple spaceOpen layout
Zillow last checked:
Listing updated:
Listed by:
Dominic Miller 720-650-0232 dominic@edprather.com,
Ed Prather Real Estate
Bought with:
Marco Randazzo, 100084599
8z Real Estate
Source: REcolorado as distributed by MLS GRID,MLS#: 5119044
Facts & features
Interior
Bedrooms & bathrooms
- Bedrooms: 5
- Bathrooms: 4
- Full bathrooms: 2
- 1/2 bathrooms: 2
- Main level bathrooms: 2
- Main level bedrooms: 1
Primary bedroom
- Level: Main
Bedroom
- Level: Upper
Bedroom
- Level: Upper
Bedroom
- Description: The Easternmost Bedroom In The Basement Has Egress And Walk-In Closet, But Buyer To Verify If Ceiling Height Allows Room To Be A Conforming Bedroom"
- Level: Basement
Bedroom
- Description: Non-Conforming
- Level: Basement
Primary bathroom
- Level: Main
Bathroom
- Level: Main
Bathroom
- Level: Upper
Bathroom
- Level: Basement
Dining room
- Level: Main
Family room
- Level: Basement
Kitchen
- Level: Main
Laundry
- Level: Main
Living room
- Level: Main
Loft
- Level: Upper
Office
- Level: Basement
Heating
- Forced Air
Cooling
- Central Air
Appliances
- Included: Dishwasher, Microwave, Oven, Range, Refrigerator
Features
- Primary Suite, Vaulted Ceiling(s), Walk-In Closet(s), Wet Bar
- Basement: Partial
Interior area
- Total structure area: 4,209
- Total interior livable area: 4,209 sqft
- Finished area above ground: 2,484
- Finished area below ground: 1,723
Property
Parking
- Total spaces: 3
- Parking features: Concrete
- Attached garage spaces: 3
Features
- Levels: Two
- Stories: 2
- Patio & porch: Deck
- Exterior features: Private Yard
- Fencing: Full
- Has view: Yes
- View description: Mountain(s)
Lot
- Size: 9,583 Square Feet
- Features: Level, Open Space, Sprinklers In Front, Sprinklers In Rear
Details
- Parcel number: 033406460
- Special conditions: Standard
Construction
Type & style
- Home type: SingleFamily
- Property subtype: Single Family Residence
Materials
- Wood Siding
- Foundation: Slab
- Roof: Composition
Condition
- Year built: 1994
Utilities & green energy
- Sewer: Public Sewer
- Water: Public
- Utilities for property: Cable Available, Electricity Connected, Natural Gas Available, Natural Gas Connected
Community & HOA
Community
- Subdivision: Piney Creek
HOA
- Has HOA: Yes
- Services included: Snow Removal, Trash
- HOA fee: $69 monthly
- HOA name: Piney Creek Maintenance
- HOA phone: 303-369-1800
Location
- Region: Centennial
Financial & listing details
- Price per square foot: $180/sqft
- Tax assessed value: $732,500
- Annual tax amount: $3,616
- Date on market: 3/8/2024
- Listing terms: Cash,Conventional,FHA,VA Loan
- Exclusions: Seller`s Personal Property
- Ownership: Individual
- Electric utility on property: Yes
Price history
| Date | Event | Price |
|---|---|---|
| 4/3/2024 | Sold | $757,500+1%$180/sqft |
Source:  REcolorado as distributed by MLS GRID #5119044 Report a problem REcolorado as distributed by MLS GRID #5119044 Report a problem | ||
| 3/12/2024 | Pending sale | $750,000$178/sqft |
Source: REcolorado as distributed by MLS GRID #5119044 Report a problem | ||
| 3/8/2024 | Listed for sale | $750,000+114.3%$178/sqft |
Source: REcolorado as distributed by MLS GRID #5119044 Report a problem | ||
| 12/22/2004 | Sold | $350,000+74.3%$83/sqft |
Source: Public Record Report a problem | ||
| 6/2/1994 | Sold | $200,818$48/sqft |
Source: Public Record Report a problem | ||
Public tax history
| Year | Property taxes | Tax assessment |
|---|---|---|
| 2025 | $5,136 +12.5% | $45,781 -6.2% |
| 2024 | $4,567 +26.3% | $48,783 -7.9% |
| 2023 | $3,616 -0.4% | $52,977 +45.6% |
| 2022 | $3,630 | $36,391 -2.8% |
| 2021 | -- | $37,438 +3.2% |
| 2020 | $3,549 +8.4% | $36,287 |
| 2019 | $3,273 | $36,287 +17% |
| 2018 | $3,273 +1.7% | $31,010 |
| 2017 | $3,218 | $31,010 +7.9% |
| 2016 | -- | $28,736 |
| 2015 | -- | $28,736 +20.7% |
| 2014 | $3,035 +8.8% | $23,801 -7.3% |
| 2013 | $2,789 | $25,670 |
| 2012 | -- | $25,670 |
| 2011 | $3,346 +1.8% | $25,670 -6.6% |
| 2010 | $3,286 -6.4% | $27,480 |
| 2009 | $3,512 | $27,480 -6.1% |
| 2008 | -- | $29,261 |
| 2007 | -- | $29,261 +32.6% |
| 2006 | -- | $22,073 |
| 2005 | -- | $22,073 -7.8% |
| 2002 | $2,645 +2.9% | $23,930 +10% |
| 2001 | $2,572 | $21,750 |
Find assessor info on the county website
Neighborhood: 80015
Nearby homes
- $673,3005 bd4 ba2.6k sqft5075 S Olathe Cir, Centennial, CO 80015Off Market
- $709,8004 bd5 ba4.2k sqft5085 S Olathe Cir, Centennial, CO 80015Off Market
- $621,9005 bd3 ba3.4k sqft5069 S Olathe Cir, Centennial, CO 80015Off Market
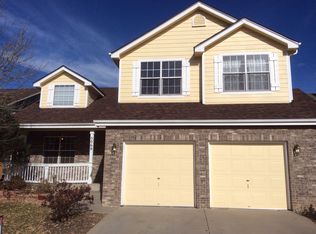
- $610,2003 bd3 ba2.2k sqft5089 S Olathe Cir, Centennial, CO 80015Off Market
- $683,9005 bd5 ba4k sqft5065 S Olathe Cir, Centennial, CO 80015Off Market
- $836,1007 bd5 ba7.4k sqft5070 S Olathe Cir, Centennial, CO 80015Off Market
- $715,2004 bd5 ba2.6k sqft5095 S Olathe Cir, Centennial, CO 80015Off Market
- $707,0005 bd4 ba3.8k sqft5059 S Olathe Cir, Centennial, CO 80015Off Market
Nearby schools
GreatSchools rating
- 6/10Indian Ridge Elementary SchoolGrades: PK-5Distance: 0.2 mi
- 5/10Laredo Middle SchoolGrades: 6-8Distance: 0.5 mi
- 5/10Smoky Hill High SchoolGrades: 9-12Distance: 0.3 mi
Schools provided by the listing agent
- Elementary: Indian Ridge
- Middle: Laredo
- High: Smoky Hill
- District: Cherry Creek 5
Source: REcolorado as distributed by MLS GRID. This data may not be complete. We recommend contacting the local school district to confirm school assignments for this home.
Get a cash offer in 3 minutes
Find out how much your home could sell for in as little as 3 minutes with a no-obligation cash offer.
Estimated market value
$746,400
Get a cash offer in 3 minutes
Find out how much your home could sell for in as little as 3 minutes with a no-obligation cash offer.
Estimated market value
$746,400
- Colorado
- Arapahoe County
- Aurora
- 80015
- 5079 S Olathe Circle
Nearby cities
Nearby neighborhoods
Nearby zip codes
Other Aurora Topics
