Experience the Moonlight by Brighton Homes, an elegant retreat perfectly situated in the premier 55+ gated community, Cadence at Century Farm! This thoughtfully designed home features a seamless open-concept layout where the kitchen, dining, and family room flow together for effortless entertaining. The gourmet kitchen showcases the custom stained alder cabinets, a spacious walk-in pantry, premium Bosch appliances, and sleek Kohler fixtures. The private owner’s suite provides a peaceful escape with a spa-inspired walk-in shower and a generous walk-in closet, while two additional bedrooms offer quiet spaces for reading, relaxation or a space for guests to stay. Beyond its beauty, this home is 100% Energy Star Certified, offering modern efficiency and utility savings of up to 30%. Embrace a low-maintenance, amenity-rich lifestyle where limited professional landscaping and snow removal of 2 inches on up are handled for you. Residents enjoy exclusive access to the expansive clubhouse, featuring an indoor pool, jacuzzi, fitness center, pickleball courts, and a social lounge. With a dedicated Lifestyle Director organizing a full calendar of community activities, your vibrant new chapter starts here. Welcome home to Cadence!
Sold
Price Unknown
5079 S Palatino Ln, Meridian, ID 83642
3beds
2baths
1,570sqft
Townhouse
Built in 2023
5,314 Square Feet Lot
$546,100 Zestimate®
$--/sqft
$2,241 Estimated rent
Home value
$546,100
$508,000 - $584,000
$2,241/mo
Zestimate® history
Owner options
List your home for rent
$2,241/mo
Rent Zestimate®
Find your next renter with Zillow Rental Manager. Plus, with online applications, you can quickly screen prospective tenants – for free.
$2,241/mo
Rent Zestimate®
Refinance and save
$685/mo
Est. payment
Refinancing to a lower rate could help reduce your monthly payments and save thousands over the life of the loan.
$685/mo
Est. payment
Explore your selling options
Work with a Zillow partner agent
Leverage their expertise and Zillow's premium Showcase listings to get your home seen by more buyers.
Get startedList with your own agent
Get your home in front of millions of buyers by listing it on Zillow.
Learn how to do itSell it yourself
Take full control of how buyers see your home on Zillow by listing For Sale by Owner (FSBO).
List your homeWhat's special
Indoor poolFitness centerPremium bosch appliancesSleek kohler fixturesSocial loungeGourmet kitchenPickleball courts
Zillow last checked:
Listing updated:
Listed by:
Christopher Flexhaug 208-760-9880,
Relocate 208
Bought with:
Stephanie Hines
Fathom Realty
Source: IMLS,MLS#: 98977681
Facts & features
Interior
Bedrooms & bathrooms
- Bedrooms: 3
- Bathrooms: 2
- Main level bathrooms: 2
- Main level bedrooms: 3
Primary bedroom
- Level: Main
- Area: 182
- Dimensions: 14 x 13
Bedroom 2
- Level: Main
- Area: 110
- Dimensions: 11 x 10
Bedroom 3
- Level: Main
- Area: 121
- Dimensions: 11 x 11
Family room
- Level: Main
- Area: 252
- Dimensions: 18 x 14
Kitchen
- Level: Main
- Area: 182
- Dimensions: 14 x 13
Heating
- Forced Air, Natural Gas
Cooling
- Central Air
Appliances
- Included: Gas Water Heater, Tankless Water Heater, Dishwasher, Disposal, Microwave, Oven/Range Built-In, Refrigerator, Washer, Dryer, Gas Oven, Gas Range
Features
- Bath-Master, Bed-Master Main Level, Guest Room, Family Room, Double Vanity, Central Vacuum Plumbed, Walk-In Closet(s), Walk In Shower, Pantry, Kitchen Island, Quartz Counters, Number of Baths Main Level: 2
- Flooring: Tile, Carpet, Engineered Wood Floors
- Has basement: No
- Number of fireplaces: 1
- Fireplace features: One, Gas, Insert
Interior area
- Total structure area: 1,570
- Total interior livable area: 1,570 sqft
- Finished area above ground: 1,570
- Finished area below ground: 0
Property
Parking
- Total spaces: 2
- Parking features: Attached
- Attached garage spaces: 2
Features
- Levels: One
- Patio & porch: Covered Patio/Deck
- Pool features: Community
- Fencing: Full,Wood
Lot
- Size: 5,314 Square Feet
- Dimensions: 111 x 48
- Features: Sm Lot 5999 SF, Sidewalks, Auto Sprinkler System, Drip Sprinkler System, Full Sprinkler System, Pressurized Irrigation Sprinkler System
Details
- Parcel number: R3636030820
Construction
Type & style
- Home type: Townhouse
- Property subtype: Townhouse
Materials
- Frame, Stone, HardiPlank Type
- Foundation: Crawl Space
- Roof: Composition,Architectural Style
Condition
- Year built: 2023
Details
- Builder name: Brighton
Utilities & green energy
- Water: Public
- Utilities for property: Sewer Connected
Green energy
- Green verification: HERS Index Score, ENERGY STAR Certified Homes
- Indoor air quality: Ventilation
Community & HOA
Community
- Features: Gated
- Senior community: Yes
- Subdivision: Century Farm
HOA
- Has HOA: Yes
- HOA fee: $685 quarterly
Location
- Region: Meridian
Financial & listing details
- Tax assessed value: $507,200
- Annual tax amount: $1,711
- Date on market: 3/12/2026
- Listing terms: Cash,Conventional
- Ownership: Fee Simple,Fractional Ownership: No
- Road surface type: Paved
Price history
Price history is unavailable.
Public tax history
| Year | Property taxes | Tax assessment |
|---|---|---|
| 2025 | $712 +233.1% | $507,200 +1259.8% |
| 2024 | $214 | $37,300 -6.8% |
| 2023 | -- | $40,000 -64.9% |
| 2022 | -- | $114,000 |
Find assessor info on the county website
Neighborhood: 83642
Nearby homes
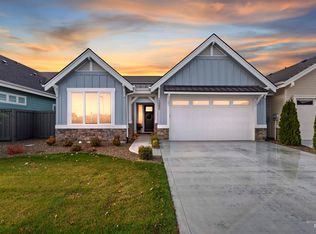
- $--3 bd2 ba1.5k sqft5095 S Palatino Ln, Meridian, ID 83642Sold
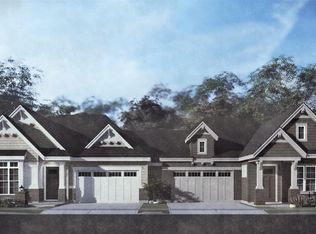
- $623,0002 bd2 ba1.8k sqft5063 S Palatino Ln, Meridian, ID 83642Off Market
- $--2 bd2 ba1.8k sqft5047 S Palatino Ln, Meridian, ID 83642Sold
- $2,842,60029.61 Acres4946 S Eagle Rd, Meridian, ID 83642Off Market
- $--2 bd3 ba2k sqft3277 E Macumbo Ln, Meridian, ID 83642Sold
- $--3 bd2 ba1.6k sqft5088 S Palatino Ln, Meridian, ID 83642Sold
- $662,4002 bd3 ba2k sqft4975 S Palatino Ln, Meridian, ID 83642Off Market
- $664,5002 bd3 ba2k sqft5113 S Palatino Ln, Meridian, ID 83642Off Market
Nearby schools
GreatSchools rating
- 10/10Hillsdale ElementaryGrades: PK-5Distance: 0.4 mi
- 6/10Lake Hazel Middle SchoolGrades: 6-8Distance: 1.5 mi
- 8/10Mountain View High SchoolGrades: 9-12Distance: 2 mi
Schools provided by the listing agent
- Elementary: Over 55 Commun
- Middle: Over 55 Commun
- High: Over 55 Commun
- District: West Ada School District
Source: IMLS. This data may not be complete. We recommend contacting the local school district to confirm school assignments for this home.
Get a cash offer in 3 minutes
Find out how much your home could sell for in as little as 3 minutes with a no-obligation cash offer.
Estimated market value
$546,100
Get a cash offer in 3 minutes
Find out how much your home could sell for in as little as 3 minutes with a no-obligation cash offer.
Estimated market value
$546,100
- Idaho
- Ada County
- Meridian
- 83642
- 5079 S Palatino Ln
Nearby cities
Nearby zip codes
Other Meridian Topics
