Skip main navigation
Sold for $1,560,000
  • Listed by: HomeSmart, Evergreen Realty • Michael Walsh • Contact: 949-466-9229
    Bought with: Onyx Homes
    $1,560,000

    5079 Scholarship, Irvine, CA 92612

    2beds
    1,847sqft
    Condominium
    Built in 2007
    -- sqft lot
    $1,564,600 Zestimate®
    $845/sqft
    $5,271 Estimated rent

    Home value

    $1,564,600

    $1.44M - $1.71M

    $5,271/mo

    Zestimate® history
    Loading
    Loading...

    Owner options

    List your home for rent

    $5,271/mo

    Rent Zestimate®

    Find your next renter with Zillow Rental Manager. Plus, with online applications, you can quickly screen prospective tenants – for free.

    Learn more

    $5,271/mo

    Rent Zestimate®

    Refinance and save

    $11,745/mo

    Est. payment

    Refinancing to a lower rate could help reduce your monthly payments and save thousands over the life of the loan.

    See today's rates

    $11,745/mo

    Est. payment

    Explore your selling options

    Work with a Zillow partner agent

    Leverage their expertise and Zillow's premium Showcase listings to get your home seen by more buyers.

    Get started

    List with your own agent

    Get your home in front of millions of buyers by listing it on Zillow.

    Learn how to do it

    Sell it yourself

    Take full control of how buyers see your home on Zillow by listing For Sale by Owner (FSBO).

    List your home

    What's special

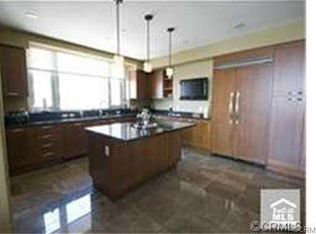
    Gourmet kitchenCity skylineSecondary en-suite bedroomBrand-new carpetResort-style poolsGenerous walk-in closetPrimary suite
    Experience luxury living at The Plaza Irvine—just in time for summer! Step inside to stunning, newly refinished solid walnut floors that add rich character and timeless elegance to the home. This sophisticated 2-bedroom, 2.5-bath high-rise residence offers breathtaking views of tropical palm trees, resort-style pools, and the city skyline. The gourmet kitchen is beautifully appointed with Italian cabinetry, granite countertops, and a spacious center island—ideal for both cooking and entertaining. The open-concept living area is enhanced by an upgraded Lutron lighting system and electric blinds throughout, offering seamless comfort and control with a modern touch. The primary suite provides a spa-like retreat with a Jacuzzi tub and a generous walk-in closet complete with custom built-ins. The secondary en-suite bedroom offers its own peaceful escape, framed by lush views of palm trees and the sparkling pool below, and features brand-new carpet for added comfort. Additional highlights include front-loading washer and dryer, a separate storage unit, and thoughtful built-ins with designer upgrades throughout. Residents enjoy an array of premium amenities, including two resort-style pools with private cabanas, a state-of-the-art fitness center, billiards room, clubhouse, and 24/7 front desk attendants, concierge, and security services. HOA dues include gas, water, trash, basic cable, and internet—all just minutes from upscale shopping, fine dining, and John Wayne Airport.

    Zillow last checked:

    Listing updated:

    Listed by:

    Michael Walsh DRE #01199572 949-466-9229,

    HomeSmart, Evergreen Realty

    Bought with:

    Reab Soch, DRE #01815860

    Onyx Homes

    Christian Stubbs, DRE #02082942

    Onyx Homes

    Source: CRMLS,MLS#: OC25139506MLS LogoOriginating MLS: California Regional MLS

    Facts & features

    Interior

    Bedrooms & bathrooms
    • Bedrooms: 2
    • Bathrooms: 3
    • Full bathrooms: 2
    • 1/2 bathrooms: 1
    • Main level bathrooms: 3
    • Main level bedrooms: 2
    Rooms
    • Room types: Bedroom, Living Room, Primary Bathroom, Primary Bedroom
    Primary bedroom
    • Features: Main Level Primary
    Primary bedroom
    • Features: Primary Suite
    Bedroom
    • Features: All Bedrooms Down
    Bedroom
    • Features: Bedroom on Main Level
    Bathroom
    • Features: Bathtub, Closet, Dual Sinks, Full Bath on Main Level, Granite Counters, Jetted Tub, Separate Shower, Tub Shower, Walk-In Shower
    Kitchen
    • Features: Granite Counters, Kitchen Island
    Heating
    • Central
    Cooling
    • Central Air
    Appliances
    • Included: Electric Oven, Electric Range, Gas Cooktop, Gas Range, Dryer, Washer
    • Laundry: Laundry Closet
    Features
    • Balcony, Ceiling Fan(s), Granite Counters, Open Floorplan, Recessed Lighting, All Bedrooms Down, Bedroom on Main Level, Main Level Primary, Primary Suite
    • Flooring: Carpet, Wood
    • Doors: Panel Doors, Sliding Doors
    • Windows: Blinds
    • Has fireplace: Yes
    • Fireplace features: Decorative, Gas, Living Room
    • Common walls with other units/homes: 2+ Common Walls
    Interior area
    • Total interior livable area: 1,847 sqft

    Property

    Parking
    • Total spaces: 2
    • Parking features: Assigned, Gated, Community Structure
    • Garage spaces: 2
    Accessibility
    • Accessibility features: No Stairs
    Features
    • Levels: One
    • Stories: 1
    • Entry location: 7
    • Pool features: Association
    • Has spa: Yes
    • Spa features: Association
    • Has view: Yes
    • View description: City Lights, Neighborhood, Panoramic, Pool
    Details
    • Parcel number: 93069566
    • Special conditions: Trust

    Construction

    Type & style
    • Home type: Condo
    • Architectural style: Modern
    • Property subtype: Condominium
    • Attached to another structure: Yes
    Materials
    • Concrete, Steel
    • Roof: Common Roof
    Condition
    • Turnkey
    • New construction: No
    • Year built: 2007
    Details
    • Builder model: E

    Utilities & green energy

    • Electric: Electricity - On Property
    • Sewer: Sewer Tap Paid
    • Water: Public
    • Utilities for property: Cable Connected, Electricity Connected, Natural Gas Connected, Sewer Connected, Water Connected

    Community & HOA

    Community
    • Features: Preserve/Public Land, Street Lights, Sidewalks, Urban
    • Security: Key Card Entry
    • Subdivision: The Plaza (5000 And 8000) (Plza)
    HOA
    • Has HOA: Yes
    • Amenities included: Billiard Room, Clubhouse, Controlled Access, Fitness Center, Gas, Meeting Room, Management, Barbecue, Pool, Pet Restrictions, Spa/Hot Tub, Storage, Trash, Cable TV, Water
    • Services included: Sewer
    • HOA fee: $1,832 monthly
    • HOA name: Plaza Irvine Owners Association
    • HOA phone: 949-870-4150
    Location
    • Region: Irvine

    Financial & listing details

    • Price per square foot: $845/sqft
    • Tax assessed value: $523,498
    • Annual tax amount: $5,862
    • Date on market: 6/24/2025
    • Cumulative days on market: 58 days
    • Listing terms: Cash,Cash to New Loan,Conventional

    Price history

    DateEventPrice
    9/5/2025Sold$1,560,000-5.5%$845/sqft
    Source: CRMLS #OC25139506 Report a problem
    8/22/2025Contingent$1,650,000$893/sqft
    Source: CRMLS #OC25139506 Report a problem
    6/24/2025Listed for sale$1,650,000+45%$893/sqft
    Source: CRMLS #OC25139506 Report a problem
    4/19/2021Sold$1,138,000-4.8%$616/sqft
    Source: Public Record Report a problem
    7/11/2017Listing removed$1,195,000$647/sqft
    Source: Condos Etc, Inc #NP16198619 Report a problem
    7/3/2017Price change$1,195,000-2.4%$647/sqft
    Source: Condos Etc, Inc #NP16198619 Report a problem
    6/11/2017Price change$1,225,000-2.6%$663/sqft
    Source: Condos Etc, Inc #NP16198619 Report a problem
    3/8/2017Price change$1,258,000-1.7%$681/sqft
    Source: Condos Etc, Inc #NP16198619 Report a problem
    9/9/2016Listed for sale$1,280,000-1.8%$693/sqft
    Source: Condos Etc, Inc #NP16198619 Report a problem
    5/29/2007Sold$1,304,000$706/sqft
    Source: Public Record Report a problem

    Public tax history

    YearProperty taxesTax assessment
    2025$5,862 +2.7%$523,498 +2%
    2024$5,706 +2.5%$513,234 +2%
    2023$5,569 +0.9%$503,171 +2%
    2022$5,517 -57%$493,305 -57.1%
    2021$12,822 -7.1%$1,151,000 -5.8%
    2020$13,800 $1,222,470 +2%
    2019$13,800 +2.2%$1,198,500
    2018$13,508 +3%$1,198,500 +2%
    2017$13,112 $1,175,000
    2016$13,112 +0.1%$1,175,000 +20.1%
    2015$13,101 +40.5%$978,000 +17%
    2014$9,327 $836,250 +25%
    2013-- $669,000
    2012-- $669,000
    2011-- $669,000 -15.7%
    2010-- $794,000 -4.1%
    2009-- $828,000 -11.9%
    2008-- $939,500
    Find assessor info on the county website

    Neighborhood: Business District

    Nearby schools

    GreatSchools rating
    Get a cash offer in 3 minutes
    Find out how much your home could sell for in as little as 3 minutes with a no-obligation cash offer.
    Estimated market value
    $1,564,600
    Get a cash offer in 3 minutes
    Find out how much your home could sell for in as little as 3 minutes with a no-obligation cash offer.
    Estimated market value
    $1,564,600