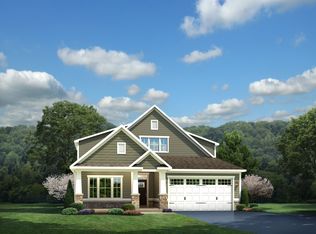
Oh my goodness...what an adorable home! If you are looking for an affordable 55+ home that has all the bells and whistles of one-level ranch living PLUS the proximity to all the things that make you love where you live, then THIS is the one you have been waiting for! Home features beautiful vinyl plank flooring throughout main living areas. Tile in bathrooms & plush carpet in the BRs. The spacious FAM RM provides an open floor plan that yet keeps you centered in the heart of the home. Updated KIT boasts granite counters, sleek neutral subway tiles & an abundance of gorgeous white/cream cabinets. Large center island w/brkfst bar & pendant lights provides ample space for barstools & all your entertaining needs. Large comfortable primary suite w/tray ceiling, ceiling fan & ensuite bath w/roomy tiled shower & LARGE closet + linen closet. Relax day or night on your inviting screened-in porch. Rear patio for grilling masterpieces. Fenced rear yard. Lawn maintenance included! Welcome Home!
Closed
$415,000
5079 Skyfest Dr, Charlotte, NC 28215
3beds
1,623sqft
Single Family Residence
Built in 2019
0.17 Acres Lot
$410,400 Zestimate®
$256/sqft
$2,085 Estimated rent
Home value
$410,400
$386,000 - $435,000
$2,085/mo
Zestimate® history
Owner options
List your home for rent
$2,085/mo
Rent Zestimate®
Find your next renter with Zillow Rental Manager. Plus, with online applications, you can quickly screen prospective tenants – for free.
$2,085/mo
Rent Zestimate®
Refinance and save
$2,690/mo
Est. payment
Refinancing to a lower rate could help reduce your monthly payments and save thousands over the life of the loan.
$2,690/mo
Est. payment
Explore your selling options
Work with a Zillow partner agent
Leverage their expertise and Zillow's premium Showcase listings to get your home seen by more buyers.
Get startedList with your own agent
Get your home in front of millions of buyers by listing it on Zillow.
Learn how to do itSell it yourself
Take full control of how buyers see your home on Zillow by listing For Sale by Owner (FSBO).
List your homeWhat's special
Fenced rear yardRear patioTray ceilingTiled showerGranite countersOpen floor planLarge center island
Zillow last checked:
Listing updated:
Listed by:
Consuelo Souders consuelo@ConsueloSouders.com,
Keller Williams Lake Norman
Bought with:
Tara Franco
Relevate Real Estate Inc.
Source: Canopy MLS as distributed by MLS GRID,MLS#: 4263982
Facts & features
Interior
Bedrooms & bathrooms
- Bedrooms: 3
- Bathrooms: 2
- Full bathrooms: 2
- Main level bedrooms: 3
Primary bedroom
- Level: Main
Bedroom s
- Level: Main
Bedroom s
- Level: Main
Bathroom full
- Level: Main
Bathroom full
- Level: Main
Breakfast
- Level: Main
Family room
- Level: Main
Kitchen
- Level: Main
Laundry
- Level: Main
Heating
- Forced Air, Natural Gas
Cooling
- Ceiling Fan(s), Central Air
Appliances
- Included: Dishwasher, Disposal, Gas Range, Gas Water Heater, Microwave, Plumbed For Ice Maker, Tankless Water Heater
- Laundry: Electric Dryer Hookup, Inside, Laundry Room, Main Level, Washer Hookup
Features
- Attic Other, Breakfast Bar, Kitchen Island, Open Floorplan, Pantry, Walk-In Closet(s)
- Flooring: Carpet, Tile, Vinyl
- Doors: Screen Door(s), Sliding Doors
- Windows: Insulated Windows
- Has basement: No
- Attic: Other
Interior area
- Total structure area: 1,623
- Total interior livable area: 1,623 sqft
- Finished area above ground: 1,623
- Finished area below ground: 0
Property
Parking
- Total spaces: 2
- Parking features: Driveway, Attached Garage, Garage Door Opener, Garage Faces Front, Keypad Entry, Garage on Main Level
- Attached garage spaces: 2
- Has uncovered spaces: Yes
Accessibility
- Accessibility features: Door Width 32 Inches or More, Lever Door Handles, Entry Slope less than 1 foot, Accessible Hallway(s), No Interior Steps
Features
- Levels: One
- Stories: 1
- Patio & porch: Rear Porch, Screened
- Exterior features: Lawn Maintenance
- Pool features: Community
- Fencing: Back Yard,Fenced
Lot
- Size: 0.17 Acres
- Dimensions: 54 x 140
Details
- Parcel number: 55055806470000
- Zoning: RH
- Special conditions: Standard
Construction
Type & style
- Home type: SingleFamily
- Architectural style: Ranch
- Property subtype: Single Family Residence
Materials
- Fiber Cement, Stone Veneer
- Foundation: Slab
- Roof: Shingle
Condition
- New construction: No
- Year built: 2019
Details
- Builder name: Ryan Homes
Utilities & green energy
- Sewer: Public Sewer
- Water: City
- Utilities for property: Cable Available, Electricity Connected, Fiber Optics, Underground Power Lines, Underground Utilities
Community & HOA
Community
- Features: Fifty Five and Older, Cabana, Playground, Recreation Area, Sidewalks, Street Lights
- Security: Carbon Monoxide Detector(s), Security System, Smoke Detector(s)
- Senior community: Yes
- Subdivision: Enclave at Holcomb
HOA
- Has HOA: Yes
- HOA fee: $166 monthly
- HOA name: Community Association Management
- HOA phone: 704-565-5009
Location
- Region: Charlotte
Financial & listing details
- Price per square foot: $256/sqft
- Tax assessed value: $410,550
- Annual tax amount: $4,048
- Date on market: 5/31/2025
- Cumulative days on market: 29 days
- Listing terms: Cash,Conventional,FHA,VA Loan
- Electric utility on property: Yes
- Road surface type: Concrete, Paved
Price history
| Date | Event | Price |
|---|---|---|
| 8/8/2025 | Sold | $415,000$256/sqft |
Source:  Canopy MLS as distributed by MLS GRID #4263982 Report a problem Canopy MLS as distributed by MLS GRID #4263982 Report a problem | ||
| 7/27/2025 | Pending sale | $415,000$256/sqft |
Source: Canopy MLS as distributed by MLS GRID #4263982 Report a problem | ||
| 5/31/2025 | Listed for sale | $415,000+40.7%$256/sqft |
Source: Canopy MLS as distributed by MLS GRID #4263982 Report a problem | ||
| 2/20/2020 | Sold | $295,000$182/sqft |
Source: Public Record Report a problem | ||
Public tax history
| Year | Property taxes | Tax assessment |
|---|---|---|
| 2025 | $4,048 | $410,550 |
| 2024 | $4,048 +19.8% | $410,550 +42.8% |
| 2023 | $3,379 | $287,570 |
| 2022 | $3,379 +7.3% | $287,570 |
| 2021 | $3,149 +475.1% | $287,570 +475.1% |
| 2019 | $548 | $50,000 |
Find assessor info on the county website
Neighborhood: Bellegrove
Nearby homes
- $387,4003 bd2 ba1.4k sqft5075 Skyfest Dr, Charlotte, NC 28215Off Market
- $355,0003 bd2 ba1.4k sqft5075 Skyfest Dr #175, Harrisburg, NC 28075Off Market

- $501,6003 bd3 ba2.6k sqft5083 Skyfest Dr, Charlotte, NC 28215Off Market
- $493,8003 bd3 ba2.6k sqft5083 Skyfest Dr #173, Harrisburg, NC 28075Off Market

- $441,0003 bd2 ba1.9k sqft10257 October Glory Way #172, Harrisburg, NC 28075Off Market
- $460,4004 bd3 ba1.8k sqft10257 October Glory Way, Charlotte, NC 28215Off Market
- $426,3003 bd2 ba1.6k sqft10261 October Glory Way, Charlotte, NC 28215Off Market
- $420,0002 bd2 ba1.6k sqft5067 Skyfest Dr, Charlotte, NC 28215Sold
Nearby schools
GreatSchools rating
- 10/10Hickory Ridge ElementaryGrades: K-5Distance: 2.1 mi
- 10/10Hickory Ridge MiddleGrades: 6-8Distance: 2.6 mi
- 6/10Hickory Ridge HighGrades: 9-12Distance: 2.9 mi
Get a cash offer in 3 minutes
Find out how much your home could sell for in as little as 3 minutes with a no-obligation cash offer.
Estimated market value
$410,400
Get a cash offer in 3 minutes
Find out how much your home could sell for in as little as 3 minutes with a no-obligation cash offer.
Estimated market value
$410,400
- North Carolina
- Cabarrus County
- Harrisburg
- 28215
- Bellegrove
- 5079 Skyfest Dr
Nearby cities
Nearby neighborhoods
Nearby zip codes
Other Harrisburg Topics
