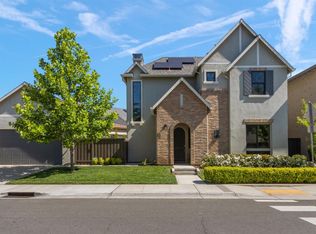
History meets Luxury Living at Sutter Park, where a rare gem of Modern Traditional Architecture awaits in the Heart of East Sacramento. Crafted w/precision & attention to detail by Tim Lewis in 2021, this well-designed floor plan presents a Downstairs Master Bed/Ba, a 2nd bed w/En-Suite Bath, & a Custom Den enclosed w/glass privacy doors. The open floor plan boasts a State-of-the-art kitchen w/high-end commercial-style Wolf appliances overlooking a cozy Fireplace in the Living Room. Upstairs, a secluded Junior Suite & Loft adorned w/builder installed athletic flooring & wall-to-wall mirrors offer space for fitness and relaxation. The home also features a convenient Mudroom, a Guest Powder Room, & a Laundry Room equipped w/a Washer, Dryer, Cabinets, & Sink. Luxury extends beyond the perfect floor plan of this home w/a leased Tesla Powerwall ESS and Solar Panels ensuring efficiency & sustainability for years to come. Structural warranties from the builder, a supreme protection home warranty and a smart home security system offer peace of mind, making ownership here a truly worry free experience. Seller wants you comfortable and upon request, may make changes to the flooring in the loft, paint or offer a credit for a rate buy down.
Closed
$1,425,000
5079 Sutter Park Way, Sacramento, CA 95819
3beds
2,698sqft
Single Family Residence
Built in 2021
5,000 Square Feet Lot
$1,424,800 Zestimate®
$528/sqft
$3,660 Estimated rent
Home value
$1,424,800
$1.34M - $1.51M
$3,660/mo
Zestimate® history
Owner options
List your home for rent
$3,660/mo
Rent Zestimate®
Find your next renter with Zillow Rental Manager. Plus, with online applications, you can quickly screen prospective tenants – for free.
$3,660/mo
Rent Zestimate®
Refinance and save
$9,121/mo
Est. payment
Refinancing to a lower rate could help reduce your monthly payments and save thousands over the life of the loan.
$9,121/mo
Est. payment
Explore your selling options
Work with a Zillow partner agent
Leverage their expertise and Zillow's premium Showcase listings to get your home seen by more buyers.
Get startedList with your own agent
Get your home in front of millions of buyers by listing it on Zillow.
Learn how to do itSell it yourself
Take full control of how buyers see your home on Zillow by listing For Sale by Owner (FSBO).
List your homeWhat's special
Cozy fireplaceSecluded junior suiteModern traditional architectureHeart of east sacramentoLuxury livingSolar panelsGlass privacy doors
Zillow last checked:
Listing updated:
Listed by:
Lesa Garza DRE #01463481 916-206-6999,
Dream Real Estate
Bought with:
Tom Gonsalves, DRE #01460204
Gonsalves Real Estate Properties
Source: MetroList Services of CA,MLS#: 224030891Originating MLS: MetroList Services, Inc.
Facts & features
Interior
Bedrooms & bathrooms
- Bedrooms: 3
- Bathrooms: 4
- Full bathrooms: 3
- Partial bathrooms: 1
Rooms
- Room types: Loft, Master Bedrooms 2+, Media Room, Den, Dining Room, Kitchen, Laundry, Living Room
Primary bedroom
- Features: Ground Floor
Primary bathroom
- Features: Shower Stall(s), Double Vanity, Soaking Tub, Walk-In Closet(s), Quartz, Window
Dining room
- Features: Breakfast Nook, Bar, Space in Kitchen, Dining/Living Combo, Formal Area
Kitchen
- Features: Breakfast Area, Butlers Pantry, Pantry Closet, Quartz Counter, Slab Counter, Island w/Sink, Kitchen/Family Combo
Heating
- Central, Solar w/Backup
Cooling
- Ceiling Fan(s), Central Air
Appliances
- Included: Free-Standing Gas Range, Free-Standing Refrigerator, Gas Plumbed, Range Hood, Ice Maker, Dishwasher, Disposal, Plumbed For Ice Maker, Self Cleaning Oven, Tankless Water Heater, Dryer, Washer
- Laundry: Laundry Room, Cabinets, Sink, Ground Floor, Inside Room
Features
- Flooring: Carpet, Wood
- Number of fireplaces: 1
- Fireplace features: Living Room
Interior area
- Total interior livable area: 2,698 sqft
Property
Parking
- Total spaces: 2
- Parking features: Attached, Garage Door Opener, Garage Faces Front, Driveway
- Attached garage spaces: 2
- Has uncovered spaces: Yes
Features
- Stories: 2
- Fencing: Back Yard,Wood
Lot
- Size: 5,000 Square Feet
- Features: Curb(s)/Gutter(s), Shape Regular
Details
- Parcel number: 00403600240000
- Zoning description: R-1
- Special conditions: Standard
Construction
Type & style
- Home type: SingleFamily
- Property subtype: Single Family Residence
Materials
- Stucco, Wood
- Foundation: Slab
- Roof: Tile
Condition
- Year built: 2021
Details
- Builder name: Tim Lewis Community
Utilities & green energy
- Sewer: In & Connected
- Water: Public
- Utilities for property: Cable Available, Solar, Electric, Natural Gas Available
Green energy
- Energy generation: Solar
Community & HOA
HOA
- Has HOA: Yes
- Amenities included: Playground, Greenbelt, Park
- HOA fee: $160 monthly
Location
- Region: Sacramento
Financial & listing details
- Price per square foot: $528/sqft
- Tax assessed value: $1,453,500
- Annual tax amount: $18,310
- Price range: $1.4M - $1.4M
- Date on market: 7/3/2025
- Road surface type: Paved
Price history
| Date | Event | Price |
|---|---|---|
| 5/24/2024 | Sold | $1,425,000-1.7%$528/sqft |
Source: MetroList Services of CA #224030891 Report a problem | ||
| 5/4/2024 | Pending sale | $1,449,900$537/sqft |
Source: MetroList Services of CA #224030891 Report a problem | ||
| 4/16/2024 | Price change | $1,449,900-1.7%$537/sqft |
Source: MetroList Services of CA #224030891 Report a problem | ||
| 4/1/2024 | Listed for sale | $1,475,000+24.9%$547/sqft |
Source: MetroList Services of CA #224030891 Report a problem | ||
| 11/30/2021 | Sold | $1,180,500$438/sqft |
Source: Public Record Report a problem | ||
Public tax history
| Year | Property taxes | Tax assessment |
|---|---|---|
| 2025 | $18,310 +14.7% | $1,453,500 +18.4% |
| 2024 | $15,957 -10.3% | $1,227,755 +2% |
| 2023 | $17,784 +15.7% | $1,203,682 +2% |
| 2022 | $15,370 +144.1% | $1,180,081 +179.3% |
| 2021 | $6,297 -0.7% | $422,532 +1% |
| 2020 | $6,342 +181.5% | $418,200 +112% |
| 2019 | $2,253 | $197,250 |
Find assessor info on the county website
Neighborhood: East Sacramento
Nearby homes
- $1,480,7005 bd4 ba2.9k sqft5071 Sutter Park Way, Sacramento, CA 95819Off Market
- $1,402,1004 bd3 ba2.5k sqft520 Old Burns Way, Sacramento, CA 95819Off Market
- $1,539,4005 bd4 ba2.9k sqft524 Old Burns Way, Sacramento, CA 95819Off Market

- $1,375,0004 bd3 ba2.2k sqft5201 F St, Sacramento, CA 95819Sold
- $1,824,5005 bd4 ba3.1k sqft5063 Sutter Park Way, Sacramento, CA 95819Off Market
- $1,445,0004 bd3 ba2.5k sqft528 Old Burns Way, Sacramento, CA 95819Sold
- $1,209,9004 bd3 ba2.2k sqft5211 F St, Sacramento, CA 95819Off Market
- $1,136,6003 bd2 ba2k sqft532 Old Burns Way, Sacramento, CA 95819Off Market
Nearby schools
GreatSchools rating
- 10/10Caleb Greenwood Elementary SchoolGrades: K-6Distance: 0.6 mi
- 7/10Miwok MiddleGrades: 7-8Distance: 1.4 mi
- 3/10Hiram W. Johnson High SchoolGrades: 9-12Distance: 2.2 mi
Get a cash offer in 3 minutes
Find out how much your home could sell for in as little as 3 minutes with a no-obligation cash offer.
Estimated market value
$1,424,800
Get a cash offer in 3 minutes
Find out how much your home could sell for in as little as 3 minutes with a no-obligation cash offer.
Estimated market value
$1,424,800
- California
- Sacramento County
- Sacramento
- 95819
- East Sacramento
- 5079 Sutter Park Way
Nearby cities
Nearby neighborhoods
Nearby zip codes
Other Sacramento Topics
