Are you searching for the perfect blend of convenience, space, and style in your new home? Look no further! Presenting a stunning 4-bedroom, 2.5-bathroom gem conveniently located just minutes away from Route 3 and I95, offering you the ultimate in comfortable living. Formal living and dining rooms, kitchen and family that leads to the deck. Positioned on a corner lot, you'll appreciate the additional space and the unique curb appeal that comes with this gorgeous fenced in rear yard! Shopping, dining, and entertainment options are also within reach, ensuring that all your daily needs and desires are met. Explore nearby parks, schools, and recreational areas, perfect for outdoor enthusiasts and families.
Sold for $399,999
$399,999
5079 Tara Dr, Fredericksburg, VA 22407
4beds
1,872sqft
Single Family Residence
Built in 1992
-- sqft lot
$446,800 Zestimate®
$214/sqft
$3,190 Estimated rent
Home value
$446,800
$424,000 - $469,000
$3,190/mo
Zestimate® history
Owner options
List your home for rent
$3,190/mo
Rent Zestimate®
Find your next renter with Zillow Rental Manager. Plus, with online applications, you can quickly screen prospective tenants – for free.
$3,190/mo
Rent Zestimate®
Refinance and save
$2,425/mo
Est. payment
Refinancing to a lower rate could help reduce your monthly payments and save thousands over the life of the loan.
$2,425/mo
Est. payment
Explore your selling options
Work with a Zillow partner agent
Leverage their expertise and Zillow's premium Showcase listings to get your home seen by more buyers.
Get startedList with your own agent
Get your home in front of millions of buyers by listing it on Zillow.
Learn how to do itSell it yourself
Take full control of how buyers see your home on Zillow by listing For Sale by Owner (FSBO).
List your homeWhat's special
Zillow last checked:
Listing updated:
Listed by:
Michelle Wilson 540-322-3767,
CENTURY 21 New Millennium
Bought with:
Rocio Benavides, 0225089472
Orus Realty Inc
Source: Bright MLS,MLS#: VASP2020728
Facts & features
Interior
Bedrooms & bathrooms
- Bedrooms: 4
- Bathrooms: 3
- Full bathrooms: 2
- 1/2 bathrooms: 1
- Main level bathrooms: 1
Rooms
- Room types: Living Room, Dining Room, Primary Bedroom, Bedroom 2, Bedroom 3, Bedroom 4, Kitchen, Family Room, Foyer, Laundry, Attic, Primary Bathroom, Full Bath, Half Bath
Basement
- Area: 0
Heating
- Heat Pump, Zoned, Electric
Cooling
- Central Air, Zoned, Ceiling Fan(s), Electric
Appliances
- Included: Dryer, Washer, Self Cleaning Oven, Dishwasher, Disposal, Oven/Range - Electric, Refrigerator, Ice Maker, Electric Water Heater
- Laundry: Laundry Room
Features
- Attic, Ceiling Fan(s), Pantry, Primary Bath(s), Bathroom - Tub Shower, Family Room Off Kitchen, Floor Plan - Traditional, Eat-in Kitchen
- Flooring: Carpet, Hardwood, Luxury Vinyl, Wood
- Has basement: No
- Number of fireplaces: 1
- Fireplace features: Wood Burning, Mantel(s)
Interior area
- Total structure area: 1,872
- Total interior livable area: 1,872 sqft
- Finished area above ground: 1,872
- Finished area below ground: 0
Property
Parking
- Total spaces: 1
- Parking features: Garage Faces Front, Garage Door Opener, Attached, Driveway
- Attached garage spaces: 1
- Has uncovered spaces: Yes
Accessibility
- Accessibility features: None
Features
- Levels: Two
- Stories: 2
- Patio & porch: Deck
- Pool features: None
- Fencing: Back Yard,Privacy,Wood
Lot
- Features: Front Yard, Rear Yard, SideYard(s), Corner Lot
Details
- Additional structures: Above Grade, Below Grade
- Parcel number: 22E8332
- Zoning: R1
- Special conditions: Standard
Construction
Type & style
- Home type: SingleFamily
- Architectural style: Colonial
- Property subtype: Single Family Residence
Materials
- Vinyl Siding
- Foundation: Concrete Perimeter
Condition
- New construction: No
- Year built: 1992
Utilities & green energy
- Sewer: Public Sewer
- Water: Public
Community & HOA
Community
- Security: Electric Alarm
- Subdivision: Chancellor Green
HOA
- Has HOA: Yes
- HOA fee: $53 annually
Location
- Region: Fredericksburg
Financial & listing details
- Price per square foot: $214/sqft
- Tax assessed value: $251,000
- Annual tax amount: $1,851
- Date on market: 10/15/2023
- Listing agreement: Exclusive Right To Sell
- Exclusions: Freezer
- Ownership: Fee Simple
Price history
| Date | Event | Price |
|---|---|---|
| 11/17/2023 | Sold | $399,999$214/sqft |
Source:  Bright MLS #VASP2020728 Report a problem Bright MLS #VASP2020728 Report a problem | ||
| 10/19/2023 | Pending sale | $399,999$214/sqft |
Source: Bright MLS #VASP2020728 Report a problem | ||
| 10/15/2023 | Listed for sale | $399,999$214/sqft |
Source: Bright MLS #VASP2020728 Report a problem | ||
Public tax history
| Year | Property taxes | Tax assessment |
|---|---|---|
| 2025 | $2,365 | $322,100 |
| 2024 | $2,365 +22.1% | $322,100 +28.3% |
| 2023 | $1,937 +4.6% | $251,000 |
| 2022 | $1,852 -5.7% | $251,000 +3.5% |
| 2021 | $1,963 | $242,500 |
| 2020 | $1,963 +1.3% | $242,500 +6% |
| 2019 | $1,938 +1.7% | $228,700 |
| 2018 | $1,905 +6.8% | $228,700 +9% |
| 2017 | $1,783 | $209,800 |
| 2016 | -- | $209,800 +8.1% |
| 2015 | -- | $194,000 |
| 2014 | -- | $194,000 +2.7% |
| 2013 | -- | $188,900 |
| 2012 | -- | $188,900 -3.7% |
| 2011 | -- | $196,200 |
| 2010 | -- | $196,200 -31.9% |
| 2009 | -- | $288,000 +8% |
| 2007 | $1,654 | $266,700 |
| 2006 | $1,654 +24.3% | $266,700 +78.4% |
| 2005 | $1,331 +3.5% | $149,500 |
| 2004 | $1,286 +3.2% | $149,500 +21.2% |
| 2003 | $1,246 | $123,400 |
| 2002 | $1,246 +4.1% | $123,400 +10.3% |
| 2001 | $1,197 | $111,900 |
Find assessor info on the county website
Neighborhood: 22407
Nearby homes
- $418,2004 bd3 ba2k sqft5077 Tara Dr, Fredericksburg, VA 22407Off Market
- $421,2004 bd3 ba2.1k sqft5070 Blarney St, Fredericksburg, VA 22407Off Market
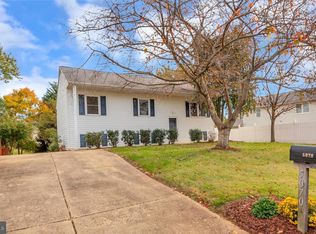
- $396,6003 bd2 ba1k sqft5075 Tara Dr, Fredericksburg, VA 22407Off Market
- $425,4003 bd2 ba1.5k sqft5075 Blarney St, Fredericksburg, VA 22407Off Market
- $443,5004 bd3 ba1.8k sqft690 Lavington Ct, Fredericksburg, VA 22407Off Market
- $411,7003 bd3 ba1k sqft5072 Blarney St, Fredericksburg, VA 22407Off Market
- $444,0003 bd3 ba1.9k sqft5077 Blarney St, Fredericksburg, VA 22407Off Market
- $431,4004 bd3 ba1.5k sqft691 Folin Ct, Fredericksburg, VA 22407Off Market
Nearby schools
GreatSchools rating
- 2/10Harrison Road Elementary SchoolGrades: PK-5Distance: 0.5 mi
- 3/10Chancellor Middle SchoolGrades: 6-8Distance: 0.6 mi
- 3/10Chancellor High SchoolGrades: 9-12Distance: 0.6 mi
Schools provided by the listing agent
- Elementary: Harrison Road
- Middle: Chancellor
- High: Chancellor
- District: Spotsylvania County Public Schools
Source: Bright MLS. This data may not be complete. We recommend contacting the local school district to confirm school assignments for this home.
Get a cash offer in 3 minutes
Find out how much your home could sell for in as little as 3 minutes with a no-obligation cash offer.
Estimated market value
$446,800
Get a cash offer in 3 minutes
Find out how much your home could sell for in as little as 3 minutes with a no-obligation cash offer.
Estimated market value
$446,800
- Virginia
- Spotsylvania County
- Fredericksburg
- 22407
- 5079 Tara Dr
Nearby cities
Nearby neighborhoods
Nearby zip codes
Other Fredericksburg Topics
