Welcome home to this fully remodeled 3-bedroom, 2-bath gem located in the peaceful Fenton Township! This move-in-ready home offers a perfect blend of modern style and everyday comfort. This home was fully remodeled down to the studs four years ago! Step inside to find a bright, open-concept living area featuring fresh paint, new flooring, and updated fixtures throughout. The kitchen shines with new cabinetry, countertops, and stainless-steel appliances — ideal for cooking and entertaining. Each of the three bedrooms offers plenty of natural light and closet space, while both bathrooms have been tastefully updated with contemporary finishes. Enjoy the outdoors year-round with a covered concrete back patio, perfect for relaxing, grilling, or entertaining friends and family. The large backyard provides ample space for recreation, gardening, or future additions. Located just minutes from US-23, Lake Fenton, and downtown Fenton’s shops and restaurants — this home combines convenience, comfort, and charm in one perfect package.
Pending
$294,999
5079 Thompson Rd, Linden, MI 48451
3beds
1,489sqft
Single Family Residence
Built in 1910
0.63 Acres Lot
$297,100 Zestimate®
$198/sqft
$-- HOA
What's special
- 49 days
- 61
- 0
Likely to sell faster than
Zillow last checked:
Listing updated:
Listed by:
Drew Athearn 810-523-8206,
Athearn Realty 810-523-8206
Source: Realcomp II,MLS#: 20261060898
Facts & features
Interior
Bedrooms & bathrooms
- Bedrooms: 3
- Bathrooms: 2
- Full bathrooms: 2
Bedroom
- Level: Second
- Area: 126
- Dimensions: 14 X 9
Bedroom
- Level: Second
- Area: 90
- Dimensions: 10 X 9
Bedroom
- Level: Second
- Area: 120
- Dimensions: 12 X 10
Other
- Level: Entry
- Area: 60
- Dimensions: 10 X 6
Other
- Level: Second
- Area: 40
- Dimensions: 10 X 4
Dining room
- Level: Entry
- Area: 120
- Dimensions: 12 X 10
Family room
- Level: Entry
- Area: 210
- Dimensions: 15 X 14
Kitchen
- Level: Entry
- Area: 180
- Dimensions: 18 X 10
Laundry
- Level: Entry
- Area: 91
- Dimensions: 13 X 7
Heating
- Forced Air, Natural Gas
Cooling
- Central Air
Features
- Has basement: No
- Has fireplace: No
Interior area
- Total interior livable area: 1,489 sqft
- Finished area above ground: 1,489
Property
Parking
- Total spaces: 1
- Parking features: One Car Garage, Attached
- Attached garage spaces: 1
Features
- Levels: Two
- Stories: 2
- Entry location: GroundLevel
- Pool features: None
- Fencing: Back Yard,Fenced
Lot
- Size: 0.63 Acres
- Dimensions: 110 x 250
Details
- Additional structures: Sheds
- Parcel number: 0605400006
- Special conditions: Short Sale No,Standard
Construction
Type & style
- Home type: SingleFamily
- Architectural style: Contemporary
- Property subtype: Single Family Residence
Materials
- Vinyl Siding
- Foundation: Slab
- Roof: Asphalt
Condition
- New construction: No
- Year built: 1910
- Major remodel year: 2022
Utilities & green energy
- Sewer: Septic Tank
- Water: Well
Community & HOA
HOA
- Has HOA: No
Location
- Region: Linden
Financial & listing details
- Price per square foot: $198/sqft
- Tax assessed value: $124,642
- Annual tax amount: $4,276
- Date on market: 8/4/2026
- Cumulative days on market: 49 days
- Listing agreement: Exclusive Right To Sell
- Listing terms: Cash,Conventional,FHA
Estimated market value
$297,100
$282,000 - $312,000
$2,291/mo
Price history
| Date | Event | Price |
|---|---|---|
| 8/8/2026 | Pending sale | $294,999$198/sqft |
Source:  Realcomp II #20261060898 Report a problem Realcomp II #20261060898 Report a problem | ||
| 8/4/2026 | Listed for sale | $294,999-6.3%$198/sqft |
Source: Realcomp II #20261060898 Report a problem | ||
| 11/9/2025 | Listing removed | $314,999$212/sqft |
Source: Realcomp II #20251048855 Report a problem | ||
| 11/2/2025 | Price change | $314,999-3.1%$212/sqft |
Source: Realcomp II #20251048855 Report a problem | ||
| 10/26/2025 | Listed for sale | $324,999+35.4%$218/sqft |
Source: Realcomp II #20251048855 Report a problem | ||
| 5/26/2022 | Sold | $240,000+0%$161/sqft |
Source: Realcomp II #2220030310 Report a problem | ||
| 4/30/2022 | Pending sale | $239,900+2.1%$161/sqft |
Source: Realcomp II #2220030310 Report a problem | ||
| 4/27/2022 | Listed for sale | $234,900+645.7%$158/sqft |
Source: Realcomp II #2220030310 Report a problem | ||
| 11/24/2021 | Sold | $31,500$21/sqft |
Source: Public Record Report a problem | ||
Public tax history
| Year | Property taxes | Tax assessment |
|---|---|---|
| 2025 | $4,174 +4.1% | $129,700 +3.6% |
| 2024 | $4,011 | $125,200 +8.6% |
| 2023 | -- | $115,300 +281.8% |
| 2022 | -- | $30,200 -53.8% |
| 2021 | -- | $65,400 +4.1% |
| 2020 | -- | $62,800 +4.1% |
| 2019 | -- | $60,300 +10.4% |
| 2018 | $1,771 +23.5% | $54,600 -2.3% |
| 2017 | $1,434 -14.1% | $55,900 +4.5% |
| 2016 | $1,669 | $53,500 +8.5% |
| 2015 | $1,669 +128.7% | $49,300 +6.5% |
| 2014 | $730 | $46,300 +5.2% |
| 2012 | -- | $44,000 -9.3% |
| 2011 | -- | $48,500 -8.7% |
| 2010 | -- | $53,100 -17.5% |
| 2008 | $739 | $64,400 +6.6% |
| 2006 | -- | $60,400 +3.2% |
| 2005 | -- | $58,500 +5.6% |
| 2004 | -- | $55,400 +14% |
| 2003 | -- | $48,600 +10.7% |
| 2002 | -- | $43,900 +7.6% |
| 2001 | -- | $40,800 -5.6% |
| 2000 | -- | $43,200 |
Find assessor info on the county website
Monthly payment
Est. payment
Payment breakdown
Explore the cost of this home by adjusting the details. Changes won't be saved.Climate risks
Neighborhood: 48451
Similar homes
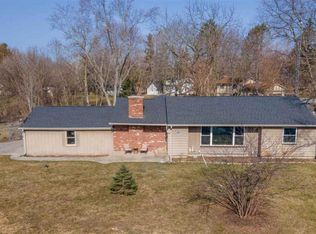
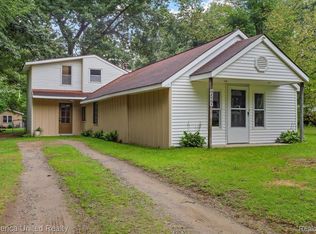
- $300,0003 bd2 ba2k sqft15270 Ripple Dr, Linden, MI 48451For Sale
 MLS ID #20261073234, Bianca Lopez, Remerica United Realty. Realcomp II
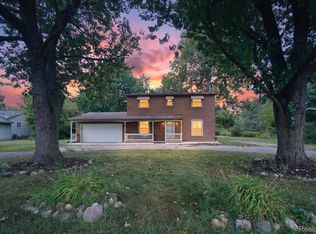
 - $270,0004 bd2 ba1.5k sqft10356 Linden Rd, Grand Blanc, MI 48439For Sale
 MLS ID #20261061776, Quinton Foster, Outlier Real Estate LLC. Realcomp II
 - $--3 bd1 ba922 sqft815 Southwood Dr, Fenton, MI 48430AuctionAuction.com 2
- $309,9003 bd2 ba2.1k sqft354 Saddlebrook Dr, Linden, MI 48451For Sale
 MLS ID #20261064048, Sheila M Earle, RE/MAX Platinum. Realcomp II
 - $349,9004 bd3 ba2k sqft424 Saddlebrook Dr, Linden, MI 48451For SaleMLS ID #20261067191, Kendra Cupp, Partners Real Estate Professionals PC. Realcomp II
- $349,9993 bd2 ba1.3k sqft1297 Rosalie Dr, Fenton, MI 48430For SaleMLS ID #20261069817, Alicka R Lawrence, Coldwell Banker Professionals. Realcomp II
- $360,0004 bd3 ba1.7k sqft6452 Sandy Knl, Linden, MI 48451For SaleMLS ID #20261057762, Daniel P Gullion, Real Estate For A CAUSE. Realcomp II
- $355,0003 bd3 ba1.8k sqft14388 Oak Leaf Trl, Linden, MI 48451For SaleMLS ID #20261049107, Aaron C Adkins, Brookstone, Realtors LLC. Realcomp II
- $309,9003 bd1 ba1.8k sqft612 S East St, Fenton, MI 48430For SaleMLS ID #20261058338, Barry Tiemann, Berkshire Hathaway HomeServices Michigan Real Est. Realcomp II
- $329,9003 bd2 ba1.8k sqft10492 Lake Shore Dr, Fenton, MI 48430For SaleMLS ID #20261061371, John K Goodman, Century 21 Curran & Oberski. Realcomp II
- $384,9994 bd2 ba2k sqft11184 N Fenton Rd, Fenton, MI 48430For SaleMLS ID #20261073889, Mariam Boutros, Community Choice Realty Inc. Realcomp II
- $414,9004 bd2 ba1.5k sqft8370 W Rolston Rd, Linden, MI 48451For SaleMLS ID #20261049672, Patrick Starrs, RE/MAX Platinum-Fenton. Realcomp II
- $319,0003 bd2 ba1.3k sqft7223 Windbury Ln, Flint, MI 48507For SaleMLS ID #20261047479, Amanda DeFord, Real Estate For A CAUSE. Realcomp II
- $299,9003 bd2 ba2.2k sqft6273 Cold Spring Trl, Grand Blanc, MI 48439For SaleMLS ID #20261060616, Lina Aboughanem, Inca Realty, LLC. Realcomp II
- $254,9002 bd1 ba1k sqft5088 W Grand Blanc Rd, Swartz Creek, MI 48473For SaleMLS ID #20261058960, Steven W Melchor, Berkshire Hathaway HomeServices Michigan Real Est. Realcomp II
- $279,9003 bd2 ba1.7k sqft9194 Oakview Dr, Swartz Creek, MI 48473For Sale
 MLS ID #201842265, Chris Bahoura, Community Choice Realty. WWMLS
 - $290,0003 bd2 ba1.9k sqft5521 Continental Rd, Grand Blanc, MI 48439For SaleMLS ID #20261070643, Kennedy Christensen, Tremaine Real Estate. Realcomp II
- $374,9004 bd1 ba1.2k sqft4475 Harp Dr, Linden, MI 48451For SaleMLS ID #20261051899, Lindsay Lewis, EXP Realty. Realcomp II
- $254,9003 bd2 ba2k sqft1250 Kingston Ave, Flint, MI 48507For SaleMLS ID #20261062248, Bethany A Brokaw, The Brokaw Group. Realcomp II
- $264,9004 bd2 ba2k sqft2451 Valleylane Dr, Grand Blanc, MI 48439For SaleMLS ID #20261060175, Jane Murphy, Berkshire Hathaway HomeServices Michigan Real Est. Realcomp II
