Skip main navigation
Off market
  • $698,200

    5079 Verbena St, Denver, CO 80238

    4beds
    3baths
    2,236sqft
    SingleFamily
    Built in 2013
    2,880 Square Feet Lot
    $698,200 Zestimate®
    $312/sqft
    $3,592 Estimated rent

    Home value

    $698,200

    $663,000 - $733,000

    $3,592/mo

    Zestimate® history
    Loading
    Loading...

    Owner options

    List your home for rent

    $3,592/mo

    Rent Zestimate®

    Find your next renter with Zillow Rental Manager. Plus, with online applications, you can quickly screen prospective tenants – for free.

    Learn more

    $3,592/mo

    Rent Zestimate®

    Refinance and save

    $4,028/mo

    Est. payment

    Refinancing to a lower rate could help reduce your monthly payments and save thousands over the life of the loan.

    See today's rates

    $4,028/mo

    Est. payment

    Explore your selling options

    Work with a Zillow partner agent

    Leverage their expertise and Zillow's premium Showcase listings to get your home seen by more buyers.

    Get started

    List with your own agent

    Get your home in front of millions of buyers by listing it on Zillow.

    Learn how to do it

    Sell it yourself

    Take full control of how buyers see your home on Zillow by listing For Sale by Owner (FSBO).

    List your home

    What's special

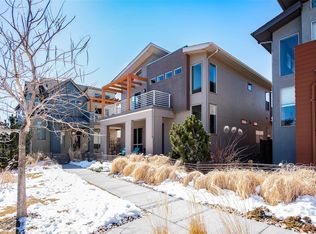
    Enjoy coming home to this stunning 4 bedroom, 3.5 bathroom, contemporary newer-built home, located on a private courtyard in Stapleton's Conservatory Green neighborhood. This beautiful home features tall ceilings, windows galore, high-end finishes, and plenty of outdoor space. The main floor features a very open modern flow. The bright living room welcomes you with gorgeous wood flooring, large sunlit windows, and remote-controlled ceiling fan. The spacious kitchen boasts plenty of cabinet space, granite countertops, subway tile backsplash, stainless steel appliances, and a gas stove. Across the kitchen you will find the entrance to your private side patio and lawn area perfect for entertaining guests. This floor also includes a washer/dryer area, half bath, and 2-car attached garage. Heading upstairs you will find 2 guest bedrooms, 1 full bath, and the master suite which offers an elegant 5-piece bath, huge walk-in closet, and private balcony. Finished basement w/recreational room and flex space, another guest bedroom, and full bath. There is also ample space for storage. Enjoy all of the amenities that Stapleton has to offer: Community pools, multiple pocket parks, trails, tennis courts, and close to NorthField Stapleton shops, quick access to DIA, and all of the major thoroughfares; making commuting anywhere around the city a breeze. LEASE TERMS: ** Available NOW! **10-11 months+ lease preferred ** Tenant responsible for all utilities, cable/internet **Tenant responsible for all exterior maintenace, lawn care, and snow removal **Dogs conditonally considered with additional pet deposit **No Smoking of any kind permitted ** Credit/background check required -- $39.95/occupant 18+ years ** Security deposit equal to one month's rent **no more than two persons, except in the case of married individuals or children under the age of 18. ** Specific lease terms and conditions subject to owner approval prior to lease execution

    This property is off market, which means it's not currently listed for sale or rent on Zillow. This may be different from what's available on other websites or public sources.

    Facts & features

    Interior

    Bedrooms & bathrooms
    • Bedrooms: 4
    • Bathrooms: 3.5
    Heating
    • Forced air
    Cooling
    • Central
    Appliances
    • Included: Dishwasher, Dryer, Garbage disposal, Range / Oven
    • Laundry: In Unit
    Features
    • Flooring: Tile, Carpet, Hardwood
    • Basement: Finished
    Interior area
    • Total interior livable area: 2,236 sqft

    Property

    Parking
    • Total spaces: 2
    • Parking features: Garage - Attached
    Features
    • Exterior features: Wood
    Lot
    • Size: 2,880 Square Feet
    Details
    • Parcel number: 0116503009000

    Construction

    Type & style
    • Home type: SingleFamily
    Condition
    • Year built: 2013

    Community & HOA

    HOA
    • Has HOA: Yes
    • HOA fee: $43 monthly
    Location
    • Region: Denver

    Financial & listing details

    • Price per square foot: $312/sqft
    • Tax assessed value: $762,700
    • Annual tax amount: $6,845

    Price history

    DateEventPrice
    8/23/2020Listing removed$3,250$1/sqft
    Source: Colorado And Company Real Estate, Inc #5441115 Report a problem
    8/11/2020Listed for rent$3,250+4.8%$1/sqft
    Source: Colorado And Company Real Estate, Inc #5441115 Report a problem
    6/12/2018Listing removed$3,100$1/sqft
    Source: Owner Report a problem
    6/4/2018Listed for rent$3,100$1/sqft
    Source: Owner Report a problem
    2/10/2014Sold$381,417$171/sqft
    Source: Public Record Report a problem

    Public tax history

    YearProperty taxesTax assessment
    2024$6,845 +24.8%$47,420 -6.2%
    2023$5,483 +1.4%$50,580 +30.4%
    2022$5,407 +8.3%$38,800 -2.8%
    2021$4,991 +1.5%$39,910 +7.1%
    2020$4,916 +11.8%$37,258 -0.7%
    2019$4,398 $37,519 +17.4%
    2018$4,398 +0.2%$31,970
    2017$4,391 +5.7%$31,970 +3.7%
    2016$4,154 +85.1%$30,830
    2015$2,244 +75.9%$30,830 +91%
    2014$1,276 $16,140
    Find assessor info on the county website

    Neighborhood: Central Park

    Nearby schools

    GreatSchools rating
    Schools provided by the listing agent
    • Elementary: Westerly Creek
    • High: Northfield

    Source: The MLS. This data may not be complete. We recommend contacting the local school district to confirm school assignments for this home.

    Get a cash offer in 3 minutes
    Find out how much your home could sell for in as little as 3 minutes with a no-obligation cash offer.
    Estimated market value
    $698,200
    Get a cash offer in 3 minutes
    Find out how much your home could sell for in as little as 3 minutes with a no-obligation cash offer.
    Estimated market value
    $698,200