Skip main navigation
Pending
  • $185,000

    508 10th St S, Virginia, MN 55792-0000

    3beds
    1,071sqft
    : 
    $1,340/mo
    Get pre-qualified
    Single Family Residence
    Built in 1910
    4,356 Square Feet Lot
    $-- Zestimate®
    $173/sqft
    $-- HOA

    What's special

    Privacy-fenced yardOld world charm
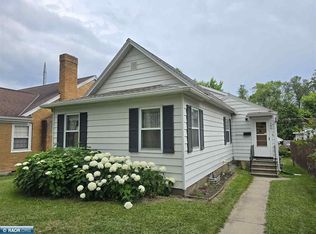
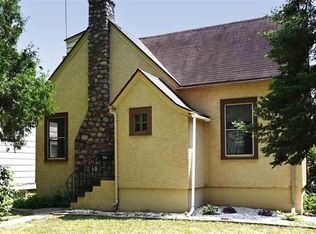
    Old world charm meets thoughtful updates in this 3-bedroom, 1.5-bath Virginia home. The kind of character you find here—the craftsmanship, the details, the bones—is what draws buyers who know the difference between a house and a home. Updates have been made where it counts, giving you the best of both worlds without losing what makes this home special. Out back, a privacy-fenced yard offers your own private retreat, with a 2-stall garage tucked in and ready for vehicles, storage, or a weekend workshop. The basement is an open canvas—the square footage is there, waiting for someone with a vision to convert it into additional living space, a rec room, or whatever fits your life. A solid Virginia home with character, updates, and room to grow. Properties like this don't last long. Call for a tour!
    65 days
    200
    13

    Zillow last checked:

    Listing updated:

    Listed by:

    Norma Jean Jofs 218-780-2860,

    Next Door Realty

    Source: Lake Superior Area Realtors as distributed by MLS GRID,MLS#: 6126495MLS Logo

      Facts & features

      Interior

      Bedrooms & bathrooms
      • Bedrooms: 3
      • Bathrooms: 2
      • Full bathrooms: 1
      • 1/2 bathrooms: 1
      Bedroom
      • Level: Upper
      • Area: 159.3 Square Feet
      • Dimensions: 11.8 x 13.5
      Bedroom
      • Level: Upper
      • Area: 109.18 Square Feet
      • Dimensions: 10.3 x 10.6
      Bedroom
      • Level: Upper
      • Area: 127.69 Square Feet
      • Dimensions: 11.3 x 11.3
      Dining room
      • Level: Main
      • Area: 152.32 Square Feet
      • Dimensions: 11.2 x 13.6
      Kitchen
      • Level: Main
      • Area: 241.8 Square Feet
      • Dimensions: 19.5 x 12.4
      Living room
      • Level: Main
      • Area: 200.1 Square Feet
      • Dimensions: 11.5 x 17.4
      Heating
      • Boiler, Natural Gas
      Cooling
      • None
      Appliances
      • Included: Water Heater-Gas, Dishwasher, Dryer, Microwave, Range, Refrigerator, Washer
      • Laundry: Dryer Hook-Ups, Washer Hookup
      Features
      • Basement: Full,Unfinished,Washer Hook-Ups,Dryer Hook-Ups
      • Has fireplace: No
      Interior area
      • Total interior livable area: 1,071 sqft
      • Finished area above ground: 1,071
      • Finished area below ground: 0

      Property

      Parking
      • Total spaces: 2
      • Parking features: Detached
      • Garage spaces: 2
      Lot
      • Size: 4,356 Square Feet
      • Dimensions: 120 x 37
      Details
      • Foundation area: 612
      • Parcel number: 090005001720

      Construction

      Type & style
      • Home type: SingleFamily
      • Architectural style: Traditional
      • Property subtype: Single Family Residence
      Materials
      • Steel Siding, Frame/Wood
      • Foundation: Concrete Perimeter
      • Roof: Asphalt Shingle
      Condition
      • Previously Owned
      • Year built: 1910

      Utilities & green energy

      • Electric: Virginia Public Utilities
      • Sewer: Public Sewer
      • Water: Public

      Community & HOA

      HOA
      • Has HOA: No
      Location
      • Region: Virginia

      Financial & listing details

      • Price per square foot: $173/sqft
      • Tax assessed value: $105,200
      • Annual tax amount: $1,126
      • Date on market: 7/2/2026
      • Cumulative days on market: 56 days
      • Listing terms: Cash,Conventional,FHA,VA Loan

        Estimated market value

        Not available

        Estimated sales range

        Not available

        $1,490/mo

        Price history

        DateEventPrice
        8/13/2026Pending sale$185,000$173/sqft
        Source: Lake Superior Area Realtors as distributed by MLS GRID #6126495 Report a problem
        7/2/2026Listed for sale$185,000+15.6%$173/sqft
        Source: Range AOR #150260 Report a problem
        8/17/2021Sold$160,000-3%$149/sqft
        Source: Lake Superior Area Realtors as distributed by MLS GRID #6097258 Report a problem
        6/2/2021Listed for sale$164,900+49.9%$154/sqft
        Source: Lake Superior Area Realtors as distributed by MLS GRID #6097258 Report a problem
        3/24/2021Listing removed--
        Source: Owner Report a problem
        6/24/2019Sold$110,000-4.3%$103/sqft
        Source: Public Record Report a problem
        3/21/2019Pending sale$114,999$107/sqft
        Source: Owner Report a problem
        1/16/2019Listed for sale$114,999+576.5%$107/sqft
        Source: Owner Report a problem
        4/22/2016Sold$17,000-18.7%$16/sqft
        Source: Lake Superior Area Realtors as distributed by MLS GRID #6021228 Report a problem
        4/1/2016Listed for sale$20,900$20/sqft
        Source: Vermilion Land Office, Inc #6021228 Report a problem

        Public tax history

        YearProperty taxesTax assessment
        2024$974 +23.9%$105,200 +18.2%
        2023$786 +533.9%$89,000 +8.5%
        2022$124 -7.5%$82,000 +203.7%
        2021$134 $27,000 -6.6%
        2020$134 $28,900
        2019$134 -52.5%$28,900 -39.5%
        2018$282 -0.7%$47,800
        2017$284 +0.7%$47,800 +52.2%
        2016$282 +113.6%$31,400 +48.8%
        2015$132 -1.5%$21,100
        2014$134 -7.1%$21,100
        2013$144 +2.7%$21,100
        2012$140 -1.2%$21,100 -39.9%
        2011$142 +5.8%$35,100
        2010$134 $35,100
        2009$134 -17%$35,100 -19.5%
        2008$162 -18.4%$43,600 +5.1%
        2007$199 +24.8%$41,500 +5.9%
        2006$159 +12%$39,200 +4.5%
        2004$142 -12.6%$37,500
        2003$163 +2.7%$37,500 +5.3%
        2002$158 +20.9%$35,600 +8.5%
        2001$131 -2.3%$32,800
        2000$134 $32,800
        Find assessor info on the county website

        Monthly payment

        Est. payment

        Payment breakdown

        Explore the cost of this home by adjusting the details. Changes won't be saved.
        All calculations are estimates and provided by Zillow, Inc. for informational purposes only. Actual amounts may vary.
        HOA fees may include property taxes on listings classified as Co-Ops. Contact the listing agent and/or owner for fee details.
        See how much you could borrow to make a competitive offer.

        Climate risks

        Neighborhood: 55792

        Getting around

        52 / 100
        Somewhat Walkable
        41 / 100
        Somewhat Bikeable

        Nearby schools

        GreatSchools rating

        A local agent can set up tours, give advice and negotiate with sellers.

        Browse local experts