Skip main navigation
Off market
  • $277,100

    508 13th St, North Apollo, PA 15673

    4beds
    2,650sqft
    SingleFamily
    Built in 1970
    0.55 Acres Lot
    $277,100 Zestimate®
    $105/sqft
    $1,673 Estimated rent

    Home value

    $277,100

    $252,000 - $302,000

    $1,673/mo

    Zestimate® history
    Loading
    Loading...

    Owner options

    List your home for rent

    $1,673/mo

    Rent Zestimate®

    Find your next renter with Zillow Rental Manager. Plus, with online applications, you can quickly screen prospective tenants – for free.

    Learn more

    $1,673/mo

    Rent Zestimate®

    Refinance and save

    $1,768/mo

    Est. payment

    Refinancing to a lower rate could help reduce your monthly payments and save thousands over the life of the loan.

    See today's rates

    $1,768/mo

    Est. payment

    Explore your selling options

    Work with a Zillow partner agent

    Leverage their expertise and Zillow's premium Showcase listings to get your home seen by more buyers.

    Get started

    List with your own agent

    Get your home in front of millions of buyers by listing it on Zillow.

    Learn how to do it

    Sell it yourself

    Take full control of how buyers see your home on Zillow by listing For Sale by Owner (FSBO).

    List your home

    What's special

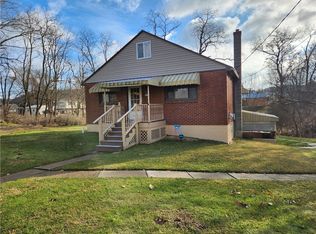
    Welcome to 508 13th Street, located in the sidewalk community of North Apollo. This solid brick, quality built two story offers TONS of living space, storage galore and future living space opportunities, in the lower level. Step inside this Apollo-Ridge School District home, to the large, formal entry with coat closet, flagstone entry and direct views of most rooms, on the main level. To the left of the entry, you will enter the formal living room offering a huge picture window, plaster walls and hardwood floors (throughout the home), under the wall-to-wall carpeting. To the right of the entry, is the formal dining room with beautiful crystal chandelier, picture window and hardwood flooring, under the carpeting. The massive, eat-in kitchen is perfect for all your dinner parties. Tons of solid wood cabinets, appliance package and plenty of room for a large kitchen table. This space could easily hold a large center island. Off the kitchen, is a back entrance which contains three closets - one of these is absolutely gigantic. This would be a perfect place for a future main floor laundry room (currently in the lower level). The over-sized, double car garage is accessed through this back entry and has extremely high ceilings, attic storage access and an offseet, prefect for a workshop or extra storage. The main floor family room's focal point is the brick, gas, fireplace. This room also offered a closet and sliding glass doors that open to the large, covered, concrete patio. If a main floor bedroom is needed, you have two options. The patio overlooks the beautiful, level, corner lot that is more than 1/2 acre. A powder room and additional hall closet, round out this main level. At the top of the steps, you are in a very, open hallway with laundry chute to basement laundry. The main bathroom sits at the top of the steps and offers a double bowl vanity, large tub/shower and linen closet. The owner's bedroom is truly HUGE and offers three triple width closets, in the room, plus a makeup/dressing room that leads to a walk-in closet. If you are a collector of clothes, shoes and accessories, you will have room for all of it, in this bedroom. A 3/4 bathroom is also offered in the owner's suite and features a ceramic shower stall. Three additional bedrooms are located on this upper level and two of them offer TWO double closets, while only one features a "normal" single closet. The lower level offers a large, open basement. This room features a full wall, brick fireplace, with raised hearth. This is a wood burning fireplace and was built, with a future game room, in mind. With the high ceilings and walk out basement, this would be a fabulous project to add, even more, living space. The mechanics area and laundry area, are all on one side of the basement. If this area was finished, you would still have a massive storage room. As mentioned, this home offers plenty of areas to either move this laundry to the main floor OR even the bedroom level.

    This property is off market, which means it's not currently listed for sale or rent on Zillow. This may be different from what's available on other websites or public sources.
    Facts & features

    Interior

    Bedrooms & bathrooms
    • Bedrooms: 4
    • Bathrooms: 2
    • Full bathrooms: 1
    • 1/2 bathrooms: 1
    Heating
    • Other
    Cooling
    • Central
    Features
    • Basement: 1
    • Has fireplace: Yes
    • Fireplace features: wood stove
    Interior area
    • Total interior livable area: 2,650 sqft

    Property

    Parking
    • Parking features: Garage - Attached
    Features
    • Exterior features: Brick
    Lot
    • Size: 0.55 Acres
    Details
    • Parcel number: 310021980

    Construction

    Type & style
    • Home type: SingleFamily
    • Architectural style: Colonial
    Condition
    • Year built: 1970

    Community & neighborhood

    Location
    • Region: North Apollo

    Other

    Other facts
    • Basement: 1
    • Construction Type: Existing
    • Heat Type 2: Forced Air
    • Pool: 0
    • School Transportation: 1
    • Basement Access: Walk Up
    • Water: Public
    • Sewage: Public
    • Architecture: Colonial
    • Baths Full Locations: Upper, Main
    • Roof: Asphalt
    • Construction: Brick
    • Style: 2 Story or 2 Level
    • Floors: Hard Wood, Vinyl, Wall to Wall
    • Heat Type: Gas
    • Insulation: Yes
    • Cooling: Central, Electric
    • Inclusions: Dishwasher, Wall to Wall Carpet, Window Treatments, Refrigerator, Auto Door on Garage, Electric Cook Top
    • Public Transportation: 0
    • County Or Parish: Armstrong
    • Baths Partial Locations: Main
    • Parking Description: Attached Garage
    • Last Change Type: New Listing

    Price history

    DateEventPrice
    1/24/2019Sold$171,500-7.2%$65/sqft
    Source: WPMLS #1369274 Report a problem
    11/5/2018Listed for sale$184,900$70/sqft
    Source: HOWARD HANNA KISKI VALLEY OFFICE #1369274 Report a problem

    Public tax history

    YearProperty taxesTax assessment
    2025$6,269 +88%$62,345
    2024$3,335 -43.9%$62,345
    2023$5,945 -5.6%$62,345 -5.9%
    2022$6,296 +1.6%$66,280
    2021$6,197 +0.5%$66,280
    2020$6,163 $66,280
    2019$6,163 +73.5%$66,280 +6.3%
    2018$3,553 $62,345 -5.9%
    2017-- $66,280
    2016$5,080 $66,280
    2015$5,080 $66,280
    2014$5,080 $66,280 +6.3%
    2013$5,080 $62,345
    2011-- $62,345
    2010-- $62,345
    2009-- $62,345
    2008-- $62,345
    2007-- $62,345
    2006-- $62,345
    2005-- $62,345
    2004-- $62,345
    2003-- $62,345
    2000-- $62,345

    Find assessor info on the county website

    Neighborhood: 15673

    Nearby schools

    GreatSchools rating
    Schools provided by the listing agent
    • District: Apollo-Ridge

    Source: The MLS. This data may not be complete. We recommend contacting the local school district to confirm school assignments for this home.

    Get pre-qualified for a loan
    At Zillow Home Loans, we can pre-qualify you in as little as 5 minutes with no impact to your credit score.

    An equal housing lender. NMLS #10287.