Meticulously maintained and updated home in the heart of Milton is now on the market! Inside the upper level includes a stunning remodeled kitchen with stainless steel appliances, granite countertops, subway tile backsplash, soft close cabinet doors. The kitchen opens in to the large family room with vaulted ceilings, exposed ceiling beams and truly beautiful windows allowing lots of natural lighting to flood this space. The primary suite with a 3/4 bath ensuite, two other bedrooms + full bathroom are also on the upper level. This home has lots of updated/upgraded features- NEW ROOF in 2022, updated kitchen & bathrooms in 2020, water softener installed in 2024, beautiful in-ground pool with private and covered hot tub gazebo, massive two tier Trex decking, heat pump for the warmer summer months and two wood burning fireplaces for the cooler winter evenings. Through the French doors off the kitchen you'll find a secluded backyard oasis, ideal for relaxation & entertaining. Walk downstairs to the cozy bonus room with wood burning fireplace, laundry room (1/2 bath) and the 4th bedroom or could be used as an office space. Located on just shy of quarter acre with *NO HOA*, the space of this lot has been used to enhance every entertaining option available. This home feels like you're in the country with amenities just around the corner.
Sold
Listed by: John L. Scott, Inc. • Carl G. Shaw
Bought with: COMPASS
$680,000
508 22nd Avenue Ct, Milton, WA 98354
4beds
1,944sqft
Single Family Residence
Built in 1979
10,001 Square Feet Lot
$679,700 Zestimate®
$350/sqft
$3,698 Estimated rent
Home value
$679,700
$646,000 - $714,000
$3,698/mo
Zestimate® history
Owner options
List your home for rent
$3,698/mo
Rent Zestimate®
Find your next renter with Zillow Rental Manager. Plus, with online applications, you can quickly screen prospective tenants – for free.
$3,698/mo
Rent Zestimate®
Refinance and save
$4,244/mo
Est. payment
Refinancing to a lower rate could help reduce your monthly payments and save thousands over the life of the loan.
$4,244/mo
Est. payment
Explore your selling options
Work with a Zillow partner agent
Leverage their expertise and Zillow's premium Showcase listings to get your home seen by more buyers.
Get startedList with your own agent
Get your home in front of millions of buyers by listing it on Zillow.
Learn how to do itSell it yourself
Take full control of how buyers see your home on Zillow by listing For Sale by Owner (FSBO).
List your homeWhat's special
Updated kitchen and bathroomsExposed ceiling beamsBeautiful in-ground poolTwo wood burning fireplacesStunning remodeled kitchenSubway tile backsplashStainless steel appliances
Zillow last checked:
Listing updated:
Listed by:
Carl G. Shaw,
John L. Scott, Inc.,
Mason Shaw,
John L. Scott, Inc.
Bought with:
Michael Reese, 20121272
COMPASS
Gervon Simon, 21036822
COMPASS
Source: NWMLS as distributed by MLS GRID,MLS#: 2531875
Facts & features
Interior
Bedrooms & bathrooms
- Bedrooms: 4
- Bathrooms: 3
- Full bathrooms: 1
- 3/4 bathrooms: 1
- 1/2 bathrooms: 1
Primary bedroom
- Level: Second
Bedroom
- Level: Second
Bedroom
- Level: Lower
Bedroom
- Level: Second
Bathroom full
- Level: Second
Bathroom three quarter
- Level: Second
Other
- Level: Lower
Bonus room
- Level: Lower
Dining room
- Level: Second
Entry hall
- Level: Split
Family room
- Level: Second
Kitchen with eating space
- Level: Second
Utility room
- Level: Lower
Heating
- Fireplace, Forced Air, Electric
Cooling
- Forced Air
Appliances
- Included: Dishwasher, Microwave, Stove(s)/Range(s), Dishwasher(s), Microwave(s), Water Heater: electric
Features
- Bath Off Primary, Ceiling Fan(s), Dining Room
- Flooring: Ceramic Tile, Engineered Hardwood, Carpet
- Doors: French Doors
- Windows: Dbl Pane/Storm Window
- Basement: None
- Number of fireplaces: 2
- Fireplace features: Wood Burning, Lower Level: 1, Upper Level: 1, Fireplace
Interior area
- Total structure area: 1,944
- Total interior livable area: 1,944 sqft
Property
Parking
- Total spaces: 2
- Parking features: Driveway, Attached Garage, RV Parking
- Has attached garage: Yes
- Covered spaces: 2
Features
- Levels: Multi/Split
- Entry location: Split
- Patio & porch: Bath Off Primary, Ceiling Fan(s), Dbl Pane/Storm Window, Dining Room, Fireplace, French Doors, Vaulted Ceiling(s), Water Heater, Wired for Generator
- Pool features: In Ground, In-Ground
- Has spa: Yes
Lot
- Size: 10,001 Square Feet
- Dimensions: 80 x 113 x 78 x 115
- Features: Paved, Cabana/Gazebo, Cable TV, Deck, Fenced-Fully, Hot Tub/Spa, Outbuildings, Patio, RV Parking
- Topography: Level
Details
- Parcel number: 3701500130
- Zoning description: Jurisdiction: City
- Special conditions: Standard
- Other equipment: Wired for Generator
Construction
Type & style
- Home type: SingleFamily
- Architectural style: Traditional,Split Entry
- Property subtype: Single Family Residence
Materials
- Metal/Vinyl
- Foundation: Slab
- Roof: Composition
Condition
- Very Good
- Year built: 1979
- Major remodel year: 1998
Utilities & green energy
- Electric: Company: City of Milton
- Sewer: Sewer Connected, Company: Pierce Co.
- Water: Public, Company: City of Milton
Community & HOA
Community
- Subdivision: Milton
HOA
- HOA phone: 253-686-1707
Location
- Region: Milton
Financial & listing details
- Price per square foot: $350/sqft
- Tax assessed value: $576,400
- Annual tax amount: $5,978
- Date on market: 7/9/2026
- Cumulative days on market: 13 days
- Listing terms: Conventional,FHA,VA Loan
- Inclusions: Dishwasher(s), Microwave(s), Stove(s)/Range(s)
Price history
| Date | Event | Price |
|---|---|---|
| 7/10/2026 | Sold | $680,000+4.6%$350/sqft |
Source:  NWMLS as distributed by MLS GRID #2531875 Report a problem NWMLS as distributed by MLS GRID #2531875 Report a problem | ||
| 6/8/2026 | Pending sale | $649,950$334/sqft |
Source: NWMLS as distributed by MLS GRID #2531875 Report a problem | ||
| 6/3/2026 | Listed for sale | $649,950+106.3%$334/sqft |
Source: NWMLS as distributed by MLS GRID #2531875 Report a problem | ||
| 9/30/2005 | Sold | $315,000$162/sqft |
Source: NWMLS as distributed by MLS GRID #25114154 Report a problem | ||
Public tax history
| Year | Property taxes | Tax assessment |
|---|---|---|
| 2024 | $5,852 +5.1% | $576,400 +3.6% |
| 2023 | $5,567 -0.4% | $556,600 +5.2% |
| 2022 | $5,592 -0.3% | $529,100 +12.3% |
| 2021 | $5,611 +25.8% | $471,000 +25.4% |
| 2019 | $4,461 +8.4% | $375,500 +7.3% |
| 2018 | $4,114 +17.6% | $350,100 +8.4% |
| 2017 | $3,498 +15.4% | $323,100 +28.7% |
| 2016 | $3,032 | $251,100 +6.2% |
| 2014 | $3,032 +8.6% | $236,500 +9.4% |
| 2013 | $2,791 | $216,200 +2.9% |
| 2012 | -- | $210,200 -12.2% |
| 2011 | -- | $239,300 -11% |
| 2010 | -- | $268,900 +58.7% |
| 2002 | $2,226 0% | $169,400 |
| 2001 | $2,227 | $169,400 +5.3% |
| 2000 | $2,227 | $160,800 |
Find assessor info on the county website
Neighborhood: 98354
Nearby homes
- $855,0004 bd3 ba2.8k sqft2265 Gary Ct, Milton, WA 98354Sold

- $612,5005 bd3 ba2.2k sqft503 22nd Avenue Ct, Milton, WA 98354Sold

- $529,9503 bd2 ba1.6k sqft2203 Fir Ct, Milton, WA 98354For Sale
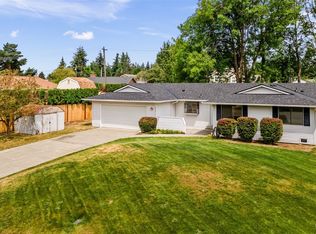
- $610,4004 bd3 ba2k sqft506 21st Avenue Ct E, Milton, WA 98354Off Market
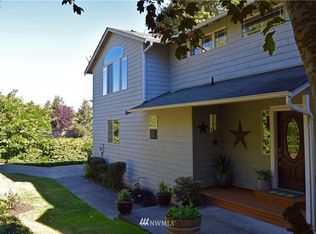
- $--1.51 Acres1 31st St NW, Gig Harbor, WA 98335Off Market
- $603,6004 bd3 ba1.8k sqft513 21st Avenue Ct E, Milton, WA 98354Off Market
- $585,0003 bd2 ba1.6k sqft611 23rd Ave, Milton, WA 98354Sold
- $535,7003 bd3 ba1.7k sqft508 21st Avenue Ct E, Milton, WA 98354Off Market
Nearby schools
GreatSchools rating
- NADiscovery Primary SchoolGrades: PK-2Distance: 0.4 mi
- 4/10Surprise Lake Middle SchoolGrades: 6-7Distance: 0.4 mi
- 7/10Fife High SchoolGrades: 10-12Distance: 2.4 mi
Schools provided by the listing agent
- Elementary: Hedden Elem
- Middle: Surprise Lake Mid
- High: Fife High
Source: NWMLS as distributed by MLS GRID. This data may not be complete. We recommend contacting the local school district to confirm school assignments for this home.
Get a cash offer in 3 minutes
Find out how much your home could sell for in as little as 3 minutes with a no-obligation cash offer.
Estimated market value
$679,700
Get a cash offer in 3 minutes
Find out how much your home could sell for in as little as 3 minutes with a no-obligation cash offer.
Estimated market value
$679,700
- Washington
- Pierce County
- Milton
- 98354
- 508 22nd Avenue Ct
Nearby cities
Nearby zip codes
Other Milton Topics
