Skip main navigation
Sold
  • $650,000

    508 3rd Ave, Dallesport, WA 98617

    6beds
    4,594sqft
    Residential, Single Family Residence
    Built in 1987
    1.37 Acres Lot
    $553,600 Zestimate®
    $141/sqft
    $3,558 Estimated rent

    Home value

    $553,600

    Estimated sales range

    Not available

    $3,558/mo

    Zestimate® history
    Loading
    Loading...

    Owner options

    List your home for rent

    $3,558/mo

    Rent Zestimate®

    Find your next renter with Zillow Rental Manager. Plus, with online applications, you can quickly screen prospective tenants – for free.

    Learn more

    $3,558/mo

    Rent Zestimate®

    Refinance and save

    $3,825/mo

    Est. payment

    Refinancing to a lower rate could help reduce your monthly payments and save thousands over the life of the loan.

    See today's rates

    $3,825/mo

    Est. payment

    Explore your selling options

    Work with a Zillow partner agent

    Leverage their expertise and Zillow's premium Showcase listings to get your home seen by more buyers.

    Get started

    List with your own agent

    Get your home in front of millions of buyers by listing it on Zillow.

    Learn how to do it

    Sell it yourself

    Take full control of how buyers see your home on Zillow by listing For Sale by Owner (FSBO).

    List your home

    What's special

    Fully equipped mother-in-law apartmentMountain viewGenerous living spaceAmple cabinet spaceFive well-appointed bathroomsQuartz countertops
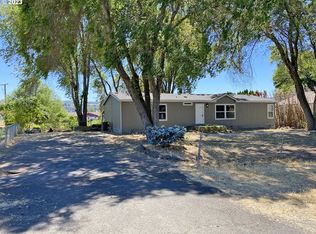
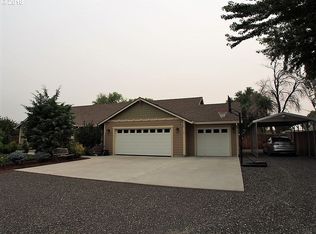
    Spacious 6-bedroom home with a mother-in-law apartment and mountain view, perfect for families or multi generation living. Welcome to your dream home! This stunning 6-bedroom, 5-bathroom residence offers the perfect blend of comfort, style, and functionality. A standout feature is the fully equipped mother-in-law apartment, complete with its own kitchen, living area, bedroom, and bathroom. This space is ideal for extended family, guests, or potential rental income. Nestled in a peaceful neighborhood with breathtaking views, this home is ideal for growing families and those who love to entertain. Generous living space with six spacious bedrooms, there's plenty of room for everyone. Each bedroom is designed to provide privacy and comfort, making it easy to accommodate family members and guests. The open concept living and dining areas are perfect for family gatherings. Large windows fill the space with natural light, highlighting the beautiful views. The heart of the home features a fully equipped kitchen with high-end appliances, quartz countertops, and ample cabinet space. It's perfect for preparing meals while staying connected with family and friends in the adjoining living area. No more morning rush! With five well-appointed bathrooms, convenience is guaranteed for everyone in the household. A bonus feature of this property is the spacious fully insulated and sheet rocked shop, perfect for hobbies, storage, or even a home business. Whether you're a DIY enthusiast or need extra space for your projects, this shop will meet all your needs. Enjoy the beauty of nature from your own backyard. The property offers ample space for to play, garden, swim in your above ground pool or simply relax while soaking in the stunning views. Located in a friendly community with top-rated schools, and amenities nearby, this home is perfect for families who value both tranquility and convenience. Don’t miss the opportunity to make this house your forever home!

    Zillow last checked:

    Listing updated:

    Listed by:

    Angie Jaggers 509-261-2216,

    Kelly Right Real Estate Vancouver

    Bought with:

    Becky Schertenleib, 86184

    Columbia Gorge Real Estate

    Source: RMLS (OR),MLS#: 24593652MLS Logo

    Facts & features

    Interior

    Bedrooms & bathrooms
    • Bedrooms: 6
    • Bathrooms: 5
    • Full bathrooms: 4
    • Partial bathrooms: 1
    • Main level bathrooms: 4
    Rooms
    • Room types: Bedroom 4, Bedroom 5, Bedroom 6, Bedroom 2, Bedroom 3, Dining Room, Family Room, Kitchen, Living Room, Primary Bedroom
    Primary bedroom
    • Level: Main
    Bedroom 1
    • Level: Upper
    Bedroom 2
    • Level: Main
    Bedroom 3
    • Level: Main
    Bedroom 4
    • Level: Main
    Bedroom 5
    • Level: Upper
    Family room
    • Level: Main
    Kitchen
    • Level: Main
    Living room
    • Level: Main
    Heating
    • Heat Pump, Wood Stove
    Cooling
    • Heat Pump
    Appliances
    • Included: Dishwasher, Free-Standing Gas Range, Free-Standing Refrigerator, Range Hood, Stainless Steel Appliance(s), Electric Water Heater
    • Laundry: Laundry Room
    Features
    • Ceiling Fan(s), High Ceilings, Quartz
    • Flooring: Bamboo, Laminate
    • Windows: Double Pane Windows, Vinyl Frames
    • Basement: Crawl Space
    • Number of fireplaces: 1
    • Fireplace features: Wood Burning
    Interior area
    • Total structure area: 4,594
    • Total interior livable area: 4,594 sqft

    Property

    Parking
    • Total spaces: 4
    • Parking features: Driveway, Parking Pad, RV Access/Parking, RV Boat Storage, Detached, Extra Deep Garage, Oversized
    • Garage spaces: 4
    • Has uncovered spaces: Yes
    Accessibility
    • Accessibility features: Accessible Doors, Accessible Entrance, Accessible Full Bath, Bathroom Cabinets, Garage On Main, Main Floor Bedroom Bath, Pathway, Walkin Shower, Accessibility, Handicap Access
    Features
    • Stories: 2
    • Patio & porch: Deck, Porch
    • Exterior features: Garden, Raised Beds
    • Has private pool: Yes
    • Has spa: Yes
    • Spa features: Bath
    • Fencing: Fenced
    • Has view: Yes
    • View description: Mountain(s)
    Lot
    • Size: 1.37 Acres
    • Features: Level, Acres 1 to 3
    Details
    • Additional structures: RVParking, RVBoatStorage
    • Parcel number: 02133368000100
    • Zoning: res

    Construction

    Type & style
    • Home type: SingleFamily
    • Property subtype: Residential, Single Family Residence
    Materials
    • Wood Siding
    • Foundation: Stem Wall
    • Roof: Composition
    Condition
    • Resale
    • New construction: No
    • Year built: 1987

    Utilities & green energy

    • Sewer: Public Sewer
    • Water: Public

    Community & HOA

    Community
    • Security: Fire Sprinkler System
    HOA
    • Has HOA: No
    Location
    • Region: Dallesport

    Financial & listing details

    • Price per square foot: $141/sqft
    • Tax assessed value: $634,250
    • Annual tax amount: $4,935
    • Date on market: 8/23/2024
    • Cumulative days on market: 236 days
    • Listing terms: Cash,Conventional
    • Road surface type: Paved

    Price history

    DateEventPrice
    5/20/2025Sold$650,000-13.3%$141/sqft
    Source: RMLS (OR) #24593652 Report a problem
    4/16/2025Pending sale$749,999$163/sqft
    Source: RMLS (OR) #24593652 Report a problem
    2/14/2025Listed for sale$749,9990%$163/sqft
    Source: RMLS (OR) #24593652 Report a problem
    11/2/2024Listing removed--
    Source: Owner Report a problem
    8/4/2024Listed for sale$750,000$163/sqft
    Source: Owner Report a problem

    Public tax history

    YearProperty taxesTax assessment
    2025$5,070 +6.5%$634,250 +5.2%
    2024$4,762 -3.5%$602,750 0%
    2023$4,935 +12.3%$603,050 +18.3%
    2022$4,395 +21.1%$509,650 +33.6%
    2021$3,630 +1.1%$381,550 +10.5%
    2020$3,590 $345,400 +7.8%
    2018$3,590 $320,400 -6%
    2017$3,590 +4.8%$341,000
    2016$3,425 $341,000
    2015$3,425 $341,000 +7.6%
    2013$3,425 $316,900 -0.4%
    2012-- $318,060 -9.6%
    2011-- $351,710 -14.7%
    2010-- $412,300 +60.1%
    2009-- $257,600
    Find assessor info on the county website

    Neighborhood: 98617

    Nearby schools

    GreatSchools rating
    Schools provided by the listing agent
    • Elementary: Lyle
    • Middle: Lyle
    • High: Lyle

    Source: RMLS (OR). This data may not be complete. We recommend contacting the local school district to confirm school assignments for this home.

    Get pre-qualified for a loan
    At Zillow Home Loans, we can pre-qualify you in as little as 5 minutes with no impact to your credit score.

    An equal housing lender. NMLS #10287.