Skip main navigation
Active with contingency
  • $500,000

    508 3rd Ave NE, Minneapolis, MN 55413

    3beds
    1,848sqft
    : 
    $3,764/mo
    Get pre-qualified
    (TH) Side x Side
    Built in 1988
    4,187 Square Feet Lot
    $499,600 Zestimate®
    $271/sqft
    $618/mo HOA

    What's special

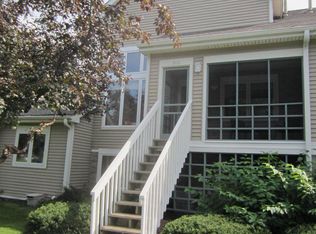
    Live where Minneapolis began. Perfectly positioned in Historic Northeast's Old St. Anthony neighborhood, this beautifully updated townhome places the very best of Minneapolis just outside your front door. Just blocks to Boom Island Park, the Mississippi River trails, St. Anthony Main, Surdyk's, Lunds & Byerlys, neighborhood coffee shops, restaurants, breweries, and countless local favorites—all while enjoying the quiet setting across from St. Anthony Park. Inside, soaring 10-foot ceilings, expansive windows, and an open-concept design create an inviting space filled with natural light. Recent updates include fresh designer paint, an elevated lighting package, updated brass hardware and fixtures, refreshed bathrooms, and professionally curated staging inspired by Prairie and Deco design. The spacious kitchen features granite countertops, abundant cabinetry, stainless steel appliances, a center island, and seamless connection to the dining and living areas—ideal for entertaining or everyday living. A screened front porch extends your living space outdoors, offering a peaceful place for morning coffee or evening cocktails. The main-level flex room offers exceptional versatility as a home office, library, guest suite, or future main-level primary suite. In the garden level, with an adjacent bathroom and generous proportions, buyers may appreciate the long-term potential to create a luxurious primary retreat or multigenerational living space. Upstairs, the generous primary suite includes a walk-in closet and access to the full bath. An attached two-car garage provides everyday convenience, while the unbeatable location offers the rare combination of walkability, neighborhood charm, and quick access to downtown Minneapolis. If you've been searching for a home that offers more than just beautiful finishes—a home that delivers an exceptional lifestyle—welcome to Historic Northeast.
    22 days
    |
    1,751
    |
    61
    |

    Zillow last checked:

    Listing updated:

    Listed by:

    Robert S McEachren 760-559-8113,

    Pemberton RE,

    Kristy A Bican 952-250-0333

    Source: NorthstarMLS as distributed by MLS GRID,MLS#: 7118745MLS Logo

      Facts & features

      Interior

      Bedrooms & bathrooms
      • Bedrooms: 3
      • Bathrooms: 2
      • Full bathrooms: 2
      Bedroom
      • Level: Main
      • Area: 198 Square Feet
      • Dimensions: 11' x 18'
      Bedroom 2
      • Level: Main
      • Area: 156 Square Feet
      • Dimensions: 12' x 13'
      Bedroom 3
      • Level: Lower
      • Area: 144 Square Feet
      • Dimensions: 12' x 12'
      Dining room
      • Level: Main
      • Area: 99 Square Feet
      • Dimensions: 9' x 11'
      Family room
      • Level: Lower
      • Area: 72 Square Feet
      • Dimensions: 8' x 9'
      Kitchen
      • Level: Main
      • Area: 100 Square Feet
      • Dimensions: 10' x 10'
      Living room
      • Level: Main
      • Area: 180 Square Feet
      • Dimensions: 12' x 15'
      Office
      • Level: Lower
      • Area: 112 Square Feet
      • Dimensions: 8' x 14'
      Heating
      • Forced Air
      Cooling
      • Central Air
      Appliances
      • Included: Chandelier, Dishwasher, Disposal, Dryer, Microwave, Range, Refrigerator, Stainless Steel Appliance(s), Washer
      • Laundry: Lower Level, Laundry Room
      Features
      • Basement: Block,Crawl Space,Daylight,Egress Window(s),Finished,Full,Sump Basket,Sump Pump
      • Number of fireplaces: 1
      • Fireplace features: Gas, Living Room
      Interior area
      • Total structure area: 1,848
      • Total interior livable area: 1,848 sqft
      • Finished area above ground: 937
      • Finished area below ground: 911

      Property

      Parking
      • Total spaces: 2
      • Parking features: Attached, Asphalt, Electric, Electric Vehicle Charging Station(s), Garage Door Opener
      • Attached garage spaces: 2
      • Has uncovered spaces: Yes
      Accessibility
      • Accessibility features: None
      Features
      • Levels: One
      • Stories: 1
      • Patio & porch: Front Porch, Screened
      • Fencing: None
      Lot
      • Size: 4,187 Square Feet
      • Dimensions: 39.5 x 10⁶
      Details
      • Foundation area: 1224
      • Parcel number: 1402924430154
      • Zoning description: Residential-Single Family

      Construction

      Type & style
      • Home type: Townhouse
      • Property subtype: (TH) Side x Side
      • Attached to another structure: Yes
      Materials
      • Block, Concrete, Frame
      • Roof: Age 8 Years or Less,Architectural Shingle,Asphalt,Pitched
      Condition
      • New construction: No
      • Year built: 1988

      Utilities & green energy

      • Electric: Circuit Breakers, Power Company: Xcel Energy
      • Gas: Natural Gas
      • Sewer: City Sewer/Connected
      • Water: City Water/Connected

      Community & HOA

      Community
      • Subdivision: The Greenway Townhomes
      HOA
      • Has HOA: Yes
      • Amenities included: None
      • Services included: Maintenance Structure, Cable TV, Hazard Insurance, Internet, Lawn Care, Maintenance Grounds, Professional Mgmt, Snow Removal
      • HOA fee: $618 monthly
      • HOA name: FS Residential
      • HOA phone: 952-277-2700
      Location
      • Region: Minneapolis

      Financial & listing details

      • Price per square foot: $271/sqft
      • Tax assessed value: $390,000
      • Annual tax amount: $5,451
      • Date on market: 8/2/2026

        Estimated market value

        $499,600

        $475,000 - $525,000

        $3,261/mo

        Price history

        DateEventPrice
        8/5/2026Listed for sale$500,000+47.1%$271/sqft
        Source: NorthstarMLS as distributed by MLS GRID #7118745 Report a problem
        7/11/2005Sold$340,000$184/sqft
        Source: Public Record Report a problem

        Public tax history

        YearProperty taxesTax assessment
        2025$5,238 +7.2%$390,000
        2024$4,886 +1.5%$390,000
        2023$4,812 +11.8%$390,000 +2.1%
        2022$4,304 -0.7%$382,000 +15.4%
        2021$4,335 +0.8%$331,000 -3.6%
        2020$4,300 -0.8%$343,500 +8%
        2019$4,335 +0.8%$318,000
        2018$4,300 +4.5%$318,000 +14%
        2017$4,116 +4.9%$279,000 +2.4%
        2016$3,922 -0.5%$272,500 +17.5%
        2015$3,940 +15.6%$232,000 +2.2%
        2014$3,409 +3.9%$227,000 +7.1%
        2013$3,282 -8.8%$212,000 -9%
        2012$3,599 -5.3%$233,000 -6.6%
        2011$3,799 +10.6%$249,500 -3.5%
        2010$3,436 +8.8%$258,500 +10.8%
        2006$3,159 +10.9%$233,200 +15%
        2005$2,849 +8.6%$202,800 +15%
        2004$2,622 +12.4%$176,400 +12%
        2002$2,333 -54.7%$157,500
        2001$5,150 --
        Find assessor info on the county website

        Monthly payment

        Est. payment

        Payment breakdown

        Explore the cost of this home by adjusting the details. Changes won't be saved.
        All calculations are estimates and provided by Zillow, Inc. for informational purposes only. Actual amounts may vary.
        HOA fees may include property taxes on listings classified as Co-Ops. Contact the listing agent and/or owner for fee details.
        See how much you could borrow to make a competitive offer.

        Climate risks

        Neighborhood: Saint Anthony East

        Getting around

        90 / 100
        Walker's Paradise
        64 / 100
        Good Transit
        96 / 100
        Biker's Paradise

        Nearby schools

        GreatSchools rating

        A local agent can set up tours, give advice and negotiate with sellers.

        Browse local experts

        Similar homes