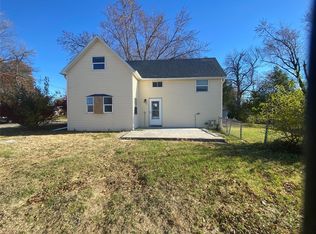
Imagine starting your day with coffee on the front porch as the neighborhood wakes up around you, then ending the evening on your private back patio surrounded by the peaceful charm of small-town Iowa. This beautifully maintained ranch makes that lifestyle possible.
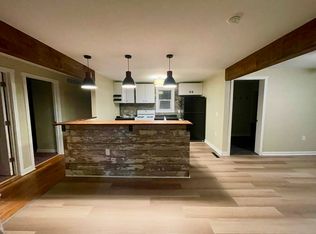
Fresh interior paint, a tastefully updated bathroom, first-floor laundry, and ceiling fans throughout create a bright, comfortable home that's ready for you from day one. Every space reflects pride of ownership and thoughtful care. Located in a quiet neighborhood with minimal traffic, you'll enjoy the serenity of country-like living while remaining just minutes from schools, parks, local conveniences, and easy access to Highway 30. Whether you're buying your first home, downsizing, or investing in your future, this is a place you'll be proud to call home.
All information obtained from seller and public record.
For sale
$189,900
508 3rd St SW, State Center, IA 50247
3beds
1,056sqft
Single Family Residence
Built in 1955
7,920 Square Feet Lot
$-- Zestimate®
$180/sqft
$-- HOA
What's special
First-floor laundryTastefully updated bathroomCeiling fans throughoutFresh interior paintPrivate back patioFront porchBright comfortable home
- 38 days
- 438
- 26
Zillow last checked:
Listing updated:
Listed by:
Francisco Zambrano - Corona (641)352-9421,
RE/MAX Precision
Source: DMMLS,MLS#: 747099 Originating MLS: Des Moines Area Association of REALTORS
Originating MLS: Des Moines Area Association of REALTORSFacts & features
Interior
Bedrooms & bathrooms
- Bedrooms: 3
- Bathrooms: 2
- Full bathrooms: 2
- Main level bedrooms: 3
Heating
- Gas, Natural Gas
Cooling
- Central Air
Appliances
- Included: Cooktop, Microwave
- Laundry: Main Level
Features
- Dining Area
- Flooring: Hardwood
- Basement: Partially Finished
Interior area
- Total structure area: 1,056
- Total interior livable area: 1,056 sqft
- Finished area below ground: 480
Property
Parking
- Total spaces: 1
- Parking features: Attached, Garage, One Car Garage
- Attached garage spaces: 1
Features
- Stories: 1
- Patio & porch: Deck
- Exterior features: Deck, Storage
Lot
- Size: 7,920 Square Feet
- Dimensions: 66 x 120
Details
- Additional structures: Storage
- Parcel number: 832010329001
- Zoning: R
Construction
Type & style
- Home type: SingleFamily
- Architectural style: Ranch
- Property subtype: Single Family Residence
Materials
- Wood Siding
- Foundation: Block
- Roof: Asphalt,Shingle
Condition
- Year built: 1955
Utilities & green energy
- Water: Public
Community & HOA
HOA
- Has HOA: No
Location
- Region: State Center
Financial & listing details
- Price per square foot: $180/sqft
- Tax assessed value: $155,520
- Annual tax amount: $2,004
- Date on market: 8/11/2026
- Cumulative days on market: 39 days
- Listing terms: Cash,Conventional,FHA,VA Loan
- Road surface type: Asphalt
Estimated market value
Not available
Estimated sales range
Not available
Not available
Price history
| Date | Event | Price |
|---|---|---|
| 8/12/2026 | Listed for sale | $189,900+140.4%$180/sqft |
Source:  DMMLS #747099 Report a problem DMMLS #747099 Report a problem | ||
| 6/30/2006 | Sold | $79,000$75/sqft |
Source: Public Record Report a problem | ||
Public tax history
| Year | Property taxes | Tax assessment |
|---|---|---|
| 2025 | $2,004 -0.8% | $155,520 +12.2% |
| 2024 | $2,020 +1.9% | $138,610 |
| 2023 | $1,983 +2.4% | $138,610 +25.7% |
| 2022 | $1,937 +13.2% | $110,290 |
| 2021 | $1,710 +2% | $110,290 +18.9% |
| 2020 | $1,676 +9.4% | $92,780 |
| 2019 | $1,532 +6% | $92,780 +9.4% |
| 2018 | $1,445 +7.9% | $84,820 +96.9% |
| 2017 | $1,340 +4.5% | $43,084 +2.5% |
| 2016 | $1,282 +10.5% | $42,047 -0.2% |
| 2015 | $1,160 +2.3% | $42,133 -46.6% |
| 2014 | $1,134 -4.1% | $78,920 |
| 2013 | $1,183 +0.4% | -- |
| 2012 | $1,178 +3.6% | -- |
| 2011 | $1,137 +7.7% | -- |
| 2010 | $1,056 +6.9% | -- |
| 2009 | $988 +2.6% | -- |
| 2008 | $963 -8.6% | -- |
| 2007 | $1,054 +10.3% | -- |
| 2005 | $956 | -- |
Find assessor info on the county website
Monthly payment
Est. payment
Payment breakdown
Explore the cost of this home by adjusting the details. Changes won't be saved.Climate risks
Neighborhood: 50247
Nearby schools
Schools provided by the listing agent
- District: West Marshall
Source: DMMLS. This data may not be complete. We recommend contacting the local school district to confirm school assignments for this home.
Similar homes
- $230,0003 bd3 ba1k sqft109 3rd St SE, State Center, IA 50247For Sale
 MLS ID #748526, T Millikan, Realty ONE Group Impact. DMMLS
 - $175,0003 bd2 ba1.3k sqft618 South St, Colo, IA 50056For Sale

 MLS ID #70952, Roger Wheeler, CENTURY 21 SIGNATURE-Ames. CIBR
 - $189,9003 bd2 ba1.3k sqft1032 C Ave, Nevada, IA 50201For Sale
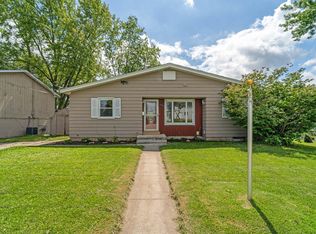 MLS ID #71091, Marc Olson Team, RE/MAX Concepts-Nevada. CIBR
 - $186,0003 bd1 ba1.4k sqft403 Park St, Colo, IA 50056For Sale
 MLS ID #69962, Stephanie Mehmen, Keller Williams Greater DM. CIBR
 - $210,0003 bd1 ba1.5k sqft206 Warner St, Colo, IA 50056For SaleMLS ID #71112, Marc Olson Team, RE/MAX Concepts-Nevada. CIBR
- $195,0003 bd2 ba1.5k sqft315 S Pine St, Zearing, IA 50278For SaleMLS ID #70781, Marc Olson Team, RE/MAX Concepts-Nevada. CIBR
- $185,0003 bd1 ba1.1k sqft321 M Ave, Nevada, IA 50201For SaleMLS ID #70630, Miranda Brockman, RE/MAX REAL ESTATE CENTER. CIBR
- $195,0002 bd2 ba1.3k sqft101 Chapin St, Union, IA 50258For SaleMLS ID #70886, Real Estate Team, Jennings, RE/MAX REAL ESTATE CENTER. CIBR
- $220,0003 bd2 ba1.2k sqft202 North St, Zearing, IA 50278For SaleMLS ID #71127, Van Winkle Real Estate Team, RE/MAX Concepts-Ames. CIBR
- $200,0002 bd1 ba1.3k sqft810 6th St, Nevada, IA 50201For SaleMLS ID #70800, Marc Olson Team, RE/MAX Concepts-Nevada. CIBR
- $199,9002 bd1 ba1.1k sqft1318 3rd St, Nevada, IA 50201For SaleMLS ID #70092, Katie Riedeman, CENTURY 21 SIGNATURE-Ames. CIBR
- $215,0002 bd1 ba1.1k sqft28076 690th Ave, Colo, IA 50056For SaleMLS ID #70850, Marc Olson Team, RE/MAX Concepts-Nevada. CIBR
