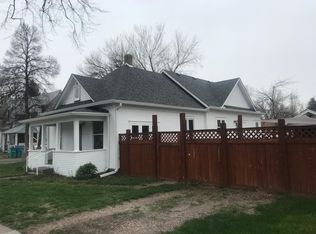
This downtown bungalow offers a combination of convenience, modern upgrades, and a prime location, making it an attractive option for those seeking a vibrant urban lifestyle. This home is just a short walk to CSU and downtown Ft. Collins. The property is zoned for STR, allowing you to potentially capitalize on its desirable location and offer it as a VRBO/Airbnb. Enjoy the charming brick exterior, creating an inviting aesthetic. The main living area and kitchen boast beautiful oak floors, adding elegance to the space. The open floor plan is accentuated by 10' ceilings, providing a spacious and airy atmosphere. The kitchen features granite countertops, newer cabinets, a designer tile backsplash, and upgraded stainless steel appliances. For additional storage, the home offers an unfinished basement. The south-facing covered front porch offers a pleasant spot to relax and enjoy the outdoors. Seller is contributing up to $15,000 credit towards the buyers rate buy down. This could save the buyer up to $700/month with a 2-1 buydown! Ask your agent for more details.
Sold for $1,300,000
$1,300,000
508-510 W Magnolia St, Fort Collins, CO 80521
2beds
1,345sqft
Multi Family
Built in 1929
-- sqft lot
$1,210,600 Zestimate®
$967/sqft
$1,831 Estimated rent
Home value
$1,210,600
$1.04M - $1.39M
$1,831/mo
Zestimate® history
Owner options
List your home for rent
$1,831/mo
Rent Zestimate®
Find your next renter with Zillow Rental Manager. Plus, with online applications, you can quickly screen prospective tenants – for free.
$1,831/mo
Rent Zestimate®
Refinance and save
$7,715/mo
Est. payment
Refinancing to a lower rate could help reduce your monthly payments and save thousands over the life of the loan.
$7,715/mo
Est. payment
Explore your selling options
Work with a Zillow partner agent
Leverage their expertise and Zillow's premium Showcase listings to get your home seen by more buyers.
Get startedList with your own agent
Get your home in front of millions of buyers by listing it on Zillow.
Learn how to do itSell it yourself
Take full control of how buyers see your home on Zillow by listing For Sale by Owner (FSBO).
List your homeWhat's special
Zillow last checked:
Listing updated:
Listed by:
Hayley Sell 970-223-0700,
Group Horsetooth
Bought with:
Hayley Sell, 100094996
Group Horsetooth
Source: IRES as distributed by MLS GRID,MLS#: 991199
Facts & features
Interior
Bedrooms & bathrooms
- Bedrooms: 2
- Bathrooms: 1
- 3/4 bathrooms: 1
- Main level bathrooms: 1
Primary bedroom
- Description: Carpet
- Features: Shared Primary Bath, 3/4 Primary Bath
- Level: Main
- Area: 140 Square Feet
- Dimensions: 10 x 14
Bedroom 2
- Description: Carpet
- Level: Main
- Area: 120 Square Feet
- Dimensions: 10 x 12
Dining room
- Description: Wood
- Level: Main
- Area: 64 Square Feet
- Dimensions: 8 x 8
Kitchen
- Description: Wood
- Level: Main
- Area: 117 Square Feet
- Dimensions: 9 x 13
Laundry
- Description: Tile
- Level: Main
- Area: 9 Square Feet
- Dimensions: 3 x 3
Living room
- Description: Wood
- Level: Main
- Area: 180 Square Feet
- Dimensions: 12 x 15
Heating
- Forced Air
Cooling
- Ceiling Fan(s)
Appliances
- Included: Electric Range, Self Cleaning Oven, Dishwasher, Refrigerator, Washer, Dryer, Microwave, Disposal
- Laundry: Washer/Dryer Hookup
Features
- Open Floorplan, High Ceilings
- Flooring: Wood
- Windows: Skylight(s), Window Coverings, Wood Frames
- Basement: Partial,Unfinished
- Has fireplace: No
- Fireplace features: None
Interior area
- Total structure area: 1,345
- Total interior livable area: 1,345 sqft
- Finished area above ground: 1,345
Property
Parking
- Details: None
Accessibility
- Accessibility features: Level Lot, Level Drive, Near Bus, Low Carpet, Main Floor Bath, Accessible Bedroom, Stall Shower, Main Level Laundry
Features
- Levels: One
- Stories: 1
- Patio & porch: Patio, Enclosed
- Has view: Yes
- View description: City
Lot
- Features: Deciduous Trees, Level, City Limits, Paved, Curbs, Gutters, Sidewalks, Street Light, Fire Hydrant within 500 Feet
Details
- Parcel number: R1677887
- Zoning: Res
- Special conditions: Private Owner
Construction
Type & style
- Home type: MultiFamily
- Architectural style: Cottage
- Property subtype: Multi Family
Materials
- Brick
- Roof: Tile,Rubber
Condition
- New construction: No
- Year built: 1929
Utilities & green energy
- Electric: City of FTC
- Gas: Xcel Energy
- Sewer: Public Sewer
- Water: City
- Utilities for property: Natural Gas Available, Electricity Available, Cable Available, Satellite Avail, High Speed Avail
Green energy
- Energy efficient items: Southern Exposure, Windows
Community & neighborhood
Security
- Security features: Fire Alarm
Community
- Community features: Trail(s)
Location
- Region: Fort Collins
- Subdivision: Magnolia Sherwood Townhomes
HOA & financial
HOA
- Has HOA: Yes
- HOA fee: $148 monthly
- Services included: Trash, Snow Removal, Maintenance Grounds, Exterior Maintenance
- Association name: Magnolia Sherwood
- Association phone: 970-222-7499
Other
Other facts
- Listing terms: Cash,Conventional
- Road surface type: Asphalt
Price history
| Date | Event | Price |
|---|---|---|
| 7/21/2023 | Sold | $1,300,000$967/sqft |
Source:  IRES as distributed by MLS GRID #991199 Report a problem IRES as distributed by MLS GRID #991199 Report a problem | ||
Public tax history
Tax history is unavailable.
Neighborhood: Old Town West
Nearby schools
GreatSchools rating
- 7/10Dunn Elementary SchoolGrades: K-5Distance: 0.4 mi
- 5/10Lincoln Middle SchoolGrades: 6-8Distance: 1.6 mi
- 7/10Poudre High SchoolGrades: 9-12Distance: 1.9 mi
Schools provided by the listing agent
- Elementary: Dunn
- Middle: Lincoln
- High: Poudre
Source: IRES as distributed by MLS GRID. This data may not be complete. We recommend contacting the local school district to confirm school assignments for this home.
Get a cash offer in 3 minutes
Find out how much your home could sell for in as little as 3 minutes with a no-obligation cash offer.
Estimated market value
$1,210,600
Get a cash offer in 3 minutes
Find out how much your home could sell for in as little as 3 minutes with a no-obligation cash offer.
Estimated market value
$1,210,600
- Colorado
- Larimer County
- Fort Collins
- 80521
- Old Town West
- 508-510 W Magnolia St
Nearby cities
Nearby neighborhoods
Nearby zip codes
Other Fort Collins Topics
