Skip main navigation
Off market
  • $328,300

    508-520 Abeel Cir, East Stroudsburg, PA 18301

    4beds
    3,555sqft
    Farm, Single Family Residence
    Built in 1903
    -- sqft lot
    $328,300 Zestimate®
    $92/sqft
    $2,763 Estimated rent

    Home value

    $328,300

    $263,000 - $397,000

    $2,763/mo

    Zestimate® history
    Loading
    Loading...

    Owner options

    List your home for rent

    $2,763/mo

    Rent Zestimate®

    Find your next renter with Zillow Rental Manager. Plus, with online applications, you can quickly screen prospective tenants – for free.

    Learn more

    $2,763/mo

    Rent Zestimate®

    Refinance and save

    $2,156/mo

    Est. payment

    Refinancing to a lower rate could help reduce your monthly payments and save thousands over the life of the loan.

    See today's rates

    $2,156/mo

    Est. payment

    Explore your selling options

    Work with a Zillow partner agent

    Leverage their expertise and Zillow's premium Showcase listings to get your home seen by more buyers.

    Get started

    List with your own agent

    Get your home in front of millions of buyers by listing it on Zillow.

    Learn how to do it

    Sell it yourself

    Take full control of how buyers see your home on Zillow by listing For Sale by Owner (FSBO).

    List your home

    What's special

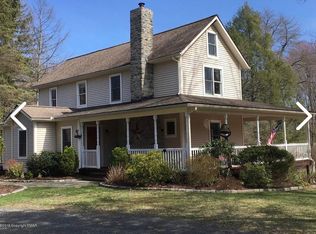
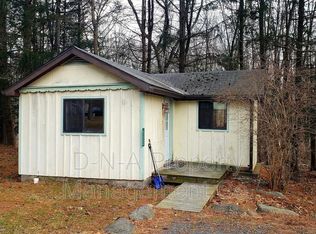
    ABEEL FARM & HEARTHSTONE COTTAGES Live Here and Collect Rent with 9 INCOME PRODUCING RENTAL COTTAGES, All Have Been Renovated or Significantly Improved Under Current Owners Care and are Consistently Booked, Currently Enjoyed by Long Term Tenants & Offer Additional Housekeeping Income Opportunities. * See Income Document. A Full Sized Recreation Barn, 3 Bay Garage with 2 Bedroom Apartment, Chicken Coop, and a Unique Storage Shed That Was Built Using Only Log Beam & Peg Construction. Set On Over 24 Acres of Pocono Perfection This Spectacular Property Also Includes an In Ground Swimming Pool & Its Own Pond. The Farmhouse, Originally Purchased as a Sears & Roebuck House, Located on a Circular Driveway and Features a LARGE STONE CHIMNEY and WRAPAROUND PORCH Perfect For Family Gatherings, Meals, Naps, and Entertaining Friends. Inside are 4 Bedrooms, Family Style Kitchen, Living Room With Wood Burning Fireplace and Large Dining Room.This is TRULY a ONE OF A KIND Property

    This property is not currently displayed as for sale or rent on Zillow. This may be different from what's on other websites or public sources.

    Zillow last checked:

    Listing updated:

    Listed by:

    Thomas R. Wilkins 570-466-4022,

    Better Homes & Garden R.E.

    Bought with:

    nonmember

    NON MBR Office

    Source: GLVR,MLS#: 504013MLS LogoOriginating MLS: Lehigh Valley MLS

    Facts & features

    Interior

    Bedrooms & bathrooms
    • Bedrooms: 4
    • Bathrooms: 2
    • Full bathrooms: 1
    • 1/2 bathrooms: 1
    Rooms
    • Room types: Den, Office
    Bedroom
    • Description: Hardwood/Ceiling Fan
    • Level: Second
    • Dimensions: 17.50 x 10.90
    Bedroom
    • Description: Hardwood/Ceiling Fan
    • Level: Second
    • Dimensions: 11.60 x 11.50
    Bedroom
    • Description: Hardwood/Ceiling Fan
    • Level: Second
    • Dimensions: 12.40 x 10.40
    Bedroom
    • Description: Hardwood/Ceiling Fan
    • Level: Second
    • Dimensions: 10.90 x 12.00
    Den
    • Description: Office/Front Door
    • Level: First
    • Dimensions: 10.00 x 13.00
    Dining room
    • Description: Hardwood
    • Level: First
    • Dimensions: 18.10 x 12.70
    Family room
    • Description: Hardwood/door to porch/ceiling fan
    • Level: First
    • Dimensions: 15.00 x 13.40
    Other
    • Description: Tile Floor
    • Level: Second
    • Dimensions: 9.10 x 6.40
    Half bath
    • Level: First
    • Dimensions: 4.00 x 4.90
    Kitchen
    • Description: Hardwood/skylight.entrance to side porch
    • Level: First
    • Dimensions: 18.00 x 11.60
    Living room
    • Description: Hardwood/ Stone Firplace
    • Level: First
    • Dimensions: 15.40 x 13.40
    Other
    • Description: Laundry
    • Level: Second
    • Dimensions: 11.60 x 9.00
    Heating
    • Fireplace(s), Hot Water, Oil
    Cooling
    • Ceiling Fan(s)
    Appliances
    • Included: Dishwasher, Electric Oven, Electric Water Heater, Gas Oven
    • Laundry: Washer Hookup, Dryer Hookup, Upper Level
    Features
    • Attic, Dining Area, Separate/Formal Dining Room, Eat-in Kitchen, Home Office, Family Room Main Level, Storage, Skylights
    • Flooring: Hardwood
    • Windows: Screens, Skylight(s)
    • Basement: Full
    • Has fireplace: Yes
    • Fireplace features: Living Room, Insert
    Interior area
    • Total interior livable area: 3,555 sqft
    • Finished area above ground: 3,555

    Property

    Parking
    • Parking features: Off Street, On Street
    • Has uncovered spaces: Yes
    Features
    • Patio & porch: Covered, Porch
    • Exterior features: Pool, Porch, Shed
    • Has private pool: Yes
    • Pool features: In Ground
    • Has view: Yes
    • View description: Hills, Panoramic
    Lot
    • Features: Pond on Lot
    • Residential vegetation: Partially Wooded
    Details
    • Additional structures: Barn(s), Shed(s)
    • Parcel number: 12638300521500
    • Zoning: R-1
    • Special conditions: None

    Construction

    Type & style
    • Home type: SingleFamily
    • Architectural style: Farmhouse
    • Property subtype: Farm, Single Family Residence
    Materials
    • Vinyl Siding, Wood Siding
    • Roof: Asphalt,Fiberglass
    Condition
    • Unknown
    • Year built: 1903

    Utilities & green energy

    • Electric: Circuit Breakers
    • Sewer: Septic Tank
    • Water: Well

    Community & HOA

    Community
    • Security: Smoke Detector(s)
    • Subdivision: Not in Development
    Location
    • Region: East Stroudsburg

    Financial & listing details

    • Price per square foot: $92/sqft
    • Tax assessed value: $115,650
    • Annual tax amount: $20,700
    • Date on market: 9/19/2025
    • Cumulative days on market: 76 days
    • Listing terms: Cash,Conventional
    • Ownership type: Fee Simple
    • Road surface type: Paved

    Price history

    DateEventPrice
    1/8/2016Sold$650,000$183/sqft
    Source: GLVR #504013 Report a problem

    Public tax history

    Tax history is unavailable.

    Neighborhood: 18301

    Nearby schools

    GreatSchools rating
    Schools provided by the listing agent
    • District: Pocono Mountain

    Source: GLVR. This data may not be complete. We recommend contacting the local school district to confirm school assignments for this home.

    Get pre-qualified for a loan
    At Zillow Home Loans, we can pre-qualify you in as little as 5 minutes with no impact to your credit score.

    An equal housing lender. NMLS #10287.

    Sell for more on Zillow
    Get a Zillow Showcase℠ listing at no additional cost and you could sell for .
    $328,300
    2% more
    +$6,566
    With Zillow Showcase(estimated)
    $334,866