Skip main navigation
Sold for $310,000
  • $310,000

    508 5th Ave SE, Ruskin, FL 33570

    3beds
    1,294sqft
    Single Family Residence
    Built in 2011
    6,075 Square Feet Lot
    $282,300 Zestimate®
    $240/sqft
    $1,933 Estimated rent

    Home value

    $282,300

    $268,000 - $296,000

    $1,933/mo

    Zestimate® history
    Loading
    Loading...

    Owner options

    List your home for rent

    $1,933/mo

    Rent Zestimate®

    Find your next renter with Zillow Rental Manager. Plus, with online applications, you can quickly screen prospective tenants – for free.

    Learn more

    $1,933/mo

    Rent Zestimate®

    Refinance and save

    $2,137/mo

    Est. payment

    Refinancing to a lower rate could help reduce your monthly payments and save thousands over the life of the loan.

    See today's rates

    $2,137/mo

    Est. payment

    Explore your selling options

    Work with a Zillow partner agent

    Leverage their expertise and Zillow's premium Showcase listings to get your home seen by more buyers.

    Get started

    List with your own agent

    Get your home in front of millions of buyers by listing it on Zillow.

    Learn how to do it

    Sell it yourself

    Take full control of how buyers see your home on Zillow by listing For Sale by Owner (FSBO).

    List your home

    What's special

    Close to tampaBig backyardNatural lightEndless shoppingBrand new ovenPrivate en suiteFull hall bathroom
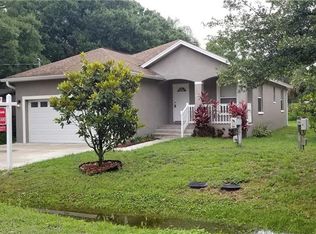
    *WELCOME HOME** This 3 Bedroom, 2 bath with 2 car garage Florida Style home has recently been updated with Brand New ROOF in February 2023, Brand NEW KITCKEN CABINETS, Brand NEW MARBLE COUNTOPS, Brand New DISHWASHER, Brand NEW French Style REFRIGERATOR, Brand NEW OVEN and Both Brand NEW BATHROOM VANTIIES, Family Room has soaring 12 foot ceilings with wood tile that opens to dining room overlooking outside deck with big backyard. This is a perfect starter home for a young family! Front Entry has a covered front entry welcoming you. As you step inside you’ll be greeted by an abundance of natural light and charmed by the attractive tile that runs throughout the living areas. The laundry room is located just off the foyer area. Open concept living shines in the great room with the kitchen overlooking the living and dining areas. Kitchen also has a closet pantry. The split bedroom floorplan places the owners suite off to the side with a private en suite complete with a sink vanity, shower/tub combo, and walk-in closet. The two guest bedrooms occupy their own wing with a full hall bathroom. Just off the living area is a set of sliding doors that lead to the backyard and deck/BBQ area. NO CDD fees or HOA fees. Conveniently located close to Tampa, St. Pete, Sarasota and MacDill Air Force Base. Endless shopping, sporting events, beaches, and St. Joseph's Hospital South; quick access to I-75, Hwy 41 and more. Located just minutes from Little Harbor Resort and Marina, E.G. Simmons Park, Apollo Beach, close to boating, fishing, swimming, relaxing on the beach, dining, and much more! Put it all together and you’ll see why this home should be at the top of your list! SELLERS OFFERING $3,000 FLOORING ALLOWANCE.

    Zillow last checked:

    Listing updated:

    Listing Provided by:

    Michele Davis 813-787-4413,

    ALIGN RIGHT REALTY SOUTH SHORE 813-645-4663

    Bought with:

    Samuel Rodriguez, 3199400

    PEOPLE'S CHOICE REALTY SVC LLC

    Source: Stellar MLS,MLS#: T3452939MLS LogoOriginating MLS: Tampa

    Facts & features

    Interior

    Bedrooms & bathrooms
    • Bedrooms: 3
    • Bathrooms: 2
    • Full bathrooms: 2
    Primary bedroom
    • Features: Walk-In Closet(s)
    • Level: First
    • Dimensions: 10x14
    Bedroom 1
    • Features: Built-in Closet
    • Level: First
    • Dimensions: 10x14
    Bedroom 2
    • Features: Built-in Closet
    • Level: First
    • Dimensions: 10x14
    Great room
    • Level: First
    • Dimensions: 11x16
    Kitchen
    • Level: First
    • Dimensions: 10x12
    Heating
    • Central, Electric, Heat Pump
    Cooling
    • Central Air
    Appliances
    • Included: Convection Oven, Electric Water Heater, Microwave, Range, Refrigerator
    • Laundry: Laundry Room
    Features
    • Ceiling Fan(s), Kitchen/Family Room Combo, Open Floorplan, Solid Surface Counters, Split Bedroom
    • Flooring: Ceramic Tile, Tile
    • Doors: Sliding Doors
    • Windows: Shutters, Hurricane Shutters
    • Has fireplace: No
    Interior area
    • Total structure area: 1,769
    • Total interior livable area: 1,294 sqft

    Property

    Parking
    • Total spaces: 2
    • Parking features: Garage - Attached
    • Attached garage spaces: 2
    Features
    • Levels: One
    • Stories: 1
    • Exterior features: Sidewalk
    Lot
    • Size: 6,075 sqft
    • Dimensions: 45 x 135
    Details
    • Parcel number: U0832191V500000000490.1
    • Zoning: RDC-12
    • Special conditions: None

    Construction

    Type & style
    • Home type: SingleFamily
    • Architectural style: Contemporary
    • Property subtype: Single Family Residence
    Materials
    • Block
    • Foundation: Block
    • Roof: Shingle
    Condition
    • New construction: No
    • Year built: 2011

    Utilities & green energy

    • Sewer: Public Sewer, Septic Tank
    • Water: Public
    • Utilities for property: BB/HS Internet Available, Cable Available, Public, Sewer Connected

    Community & neighborhood

    Location
    • Region: Ruskin
    • Subdivision: RUSKIN CITY MAP OF

    HOA & financial

    HOA
    • Has HOA: No
    Other fees
    • Pet fee: $0 monthly
    Other financial information
    • Total actual rent: 0

    Other

    Other facts
    • Listing terms: Cash,Conventional,VA Loan
    • Ownership: Fee Simple
    • Road surface type: Asphalt

    Price history

    DateEventPrice
    9/8/2023Sold$310,000-6.6%$240/sqft
    Source: Stellar MLS #T3452939 Report a problem
    8/21/2023Pending sale$331,777$256/sqft
    Source: Stellar MLS #T3452939 Report a problem
    6/19/2023Listed for sale$331,777+314.7%$256/sqft
    Source: Stellar MLS #T3452939 Report a problem
    1/23/2012Sold$80,000-11%$62/sqft
    Source: Public Record Report a problem
    7/21/2011Listing removed$89,900$69/sqft
    Source: Landmark Realty of Apollo Beach #T2477573 Report a problem
    7/6/2011Listed for sale$89,900-35.8%$69/sqft
    Source: Landmark Realty of Apollo Beach #T2477573 Report a problem
    2/10/2010Sold$140,000+300%$108/sqft
    Source: Public Record Report a problem
    2/22/2008Sold$35,000$27/sqft
    Source: Public Record Report a problem

    Public tax history

    YearProperty taxesTax assessment
    2025$5,072 +5.3%$245,164
    2024$4,815 +40.9%$245,164 +54.9%
    2023$3,417 +10.4%$158,239 +10%
    2022$3,096 +11%$143,854 +10%
    2021$2,788 +11.1%$130,776 +10%
    2020$2,511 +4.3%$118,887 +3.3%
    2019$2,408 $115,106 +4.6%
    2018$2,408 +7.1%$110,035 +12%
    2017$2,249 +8.5%$98,210 +13.2%
    2016$2,073 +6.2%$86,771 +10%
    2015$1,952 +19%$78,883 +10%
    2014$1,640 $71,712 +3.7%
    2013$1,640 +5.2%$69,166 +6.3%
    2012$1,558 +1.2%$65,071 +8.5%
    2011$1,539 +7.7%$59,978 -14.9%
    2010$1,429 +413.2%$70,465 +411.7%
    2009$278 -40.3%$13,770 -40%
    2008$466 $22,950

    Find assessor info on the county website

    Neighborhood: 33570

    Nearby schools

    GreatSchools rating
    Get a cash offer in 3 minutes
    Find out how much your home could sell for in as little as 3 minutes with a no-obligation cash offer.
    Estimated market value
    $282,300
    Get a cash offer in 3 minutes
    Find out how much your home could sell for in as little as 3 minutes with a no-obligation cash offer.
    Estimated market value
    $282,300