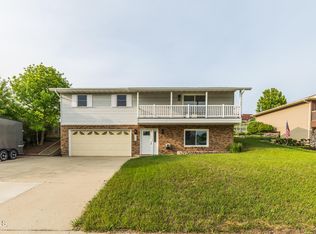
Perched in the hills of northeast Mandan, this 5-bedroom, 3-bathroom home offers 2,428 square feet of comfortable living space on an awesome corner lot.
The main level features a spacious living room, a large kitchen and dining area, three bedrooms, and a primary suite complete with its own bathroom and walk-in closet. Downstairs adds even more room to spread out with additional living space and two more bedrooms, giving you plenty of flexibility for guests, hobbies, or a home office.
Outside you'll find one of this home's best features. The unique deck design includes an offset gathering area that creates the perfect spot for evening fires, entertaining friends, or simply enjoying a quiet night outdoors.
Additional updates include updated windows. Roof & skylights replaced in 2024
With its size, layout, updates, and location in one of Mandan's most established neighborhoods, 508 6th Ave NE is ready to welcome its next owners home. Call your REALTOR® today for a private tour!
Sold
Price Unknown
508 6th Ave NE, Mandan, ND 58554
5beds
2,428sqft
Single Family Residence
Built in 1986
9,583 Square Feet Lot
$374,800 Zestimate®
$--/sqft
$2,542 Estimated rent
Home value
$374,800
$266,000 - $525,000
$2,542/mo
Zestimate® history
Owner options
List your home for rent
$2,542/mo
Rent Zestimate®
Find your next renter with Zillow Rental Manager. Plus, with online applications, you can quickly screen prospective tenants – for free.
$2,542/mo
Rent Zestimate®
Refinance and save
Refinancing to a lower rate could help reduce your monthly payments and save thousands over the life of the loan.
Explore your selling options
Work with a Zillow partner agent
Leverage their expertise and Zillow's premium Showcase listings to get your home seen by more buyers.
Get startedList with your own agent
Get your home in front of millions of buyers by listing it on Zillow.
Learn how to do itSell it yourself
Take full control of how buyers see your home on Zillow by listing For Sale by Owner (FSBO).
List your homeWhat's special
Awesome corner lotUpdated windows
Zillow last checked:
Listing updated:
Listed by:
Andrew S Anderson 701-301-0277,
CENTURY 21 Morrison Realty,
Jessica M Anderson 701-850-9505,
CENTURY 21 Morrison Realty
Bought with:
DAN EASTGATE, 9217
VENTURE REAL ESTATE
Source: Great North MLS,MLS#: 4026259
Facts & features
Interior
Bedrooms & bathrooms
- Bedrooms: 5
- Bathrooms: 3
- Full bathrooms: 1
- 3/4 bathrooms: 2
Primary bedroom
- Level: Main
Bedroom 2
- Level: Main
Bedroom 3
- Level: Main
Bedroom 4
- Level: Lower
Bedroom 5
- Level: Lower
Primary bathroom
- Level: Main
Bathroom 2
- Level: Main
Bathroom 3
- Level: Lower
Dining room
- Level: Main
Kitchen
- Level: Main
Laundry
- Level: Lower
Living room
- Level: Main
Heating
- Forced Air, Natural Gas
Cooling
- Central Air
Appliances
- Included: Dishwasher, Disposal, Dryer, Microwave, Range, Refrigerator, Washer
Features
- Ceiling Fan(s), Vaulted Ceiling(s), Walk-In Closet(s)
- Flooring: Vinyl, Carpet
- Basement: Finished,Partial
- Number of fireplaces: 1
- Fireplace features: Basement, Free Standing, Gas
Interior area
- Total structure area: 2,428
- Total interior livable area: 2,428 sqft
- Finished area above ground: 1,390
- Finished area below ground: 1,038
Property
Parking
- Total spaces: 2
- Parking features: On Street, Driveway
- Garage spaces: 2
Features
- Levels: Split Entry
- Exterior features: Rain Gutters, Private Yard
- Fencing: Wood,Back Yard
Lot
- Size: 9,583 Square Feet
- Features: Corner Lot, Irregular Lot
Details
- Additional structures: Shed(s)
- Parcel number: 650661000
Construction
Type & style
- Home type: SingleFamily
- Property subtype: Single Family Residence
Materials
- Vinyl Siding
- Foundation: Concrete Perimeter
- Roof: Shingle
Condition
- New construction: No
- Year built: 1986
Utilities & green energy
- Sewer: Public Sewer
- Water: Public
- Utilities for property: Sewer Connected, Natural Gas Connected, Water Connected, Trash Pickup - Public, Electricity Connected
Community & HOA
HOA
- Services included: None
Location
- Region: Mandan
Financial & listing details
- Tax assessed value: $315,100
- Annual tax amount: $3,741
- Date on market: 6/24/2026
- Electric utility on property: Yes
Price history
| Date | Event | Price |
|---|---|---|
| 7/31/2026 | Sold | -- |
Source: Great North MLS #4026259 Report a problem | ||
| 7/10/2026 | Pending sale | $375,000$154/sqft |
Source: Great North MLS #4026259 Report a problem | ||
| 6/24/2026 | Listed for sale | $375,000$154/sqft |
Source: Great North MLS #4026259 Report a problem | ||
| 6/1/2021 | Sold | -- |
Source: Great North MLS #3410145 Report a problem | ||
| 9/14/2007 | Sold | -- |
Source: Great North MLS #3302883 Report a problem | ||
| 7/19/2006 | Sold | -- |
Source: Public Record Report a problem | ||
Public tax history
| Year | Property taxes | Tax assessment |
|---|---|---|
| 2025 | -- | $14,180 +11.5% |
| 2024 | $4,320 +1.8% | $12,713 +5.6% |
| 2023 | $4,244 -0.4% | $12,044 +7% |
| 2022 | $4,262 +7% | $11,252 +9.4% |
| 2021 | $3,984 +5% | $10,283 +2.1% |
| 2020 | $3,793 | $10,072 -90.6% |
| 2019 | -- | $106,800 |
| 2018 | -- | $106,800 +1.5% |
| 2017 | -- | $105,200 |
| 2016 | $3,599 | $105,200 +9.1% |
| 2015 | $3,599 +10.7% | $96,450 |
| 2014 | $3,252 | -- |
Find assessor info on the county website
Neighborhood: 58554
Nearby homes
- $--4 bd2 ba1.7k sqft506 6th Ave NE, Mandan, ND 58554Sold
- $324,0004 bd-- ba1.6k sqft702 8th Ave NE, Mandan, ND 58554Off Market
- $335,0005 bd1 ba2.4k sqft604 6th Ave NE, Mandan, ND 58554Off Market
- $225,6003 bd-- ba1.3k sqft504 6th Ave NE, Mandan, ND 58554Off Market
- $369,2002 bd-- ba1.5k sqft609 Hillview Pl, Mandan, ND 58554Off Market
- $--4 bd3 ba2.2k sqft703 8th Ave NE, Mandan, ND 58554Sold
- $199,2005 bd-- ba1.7k sqft507 6th Ave NE, Mandan, ND 58554Off Market
- $385,0003 bd-- ba1.7k sqft505 6th Ave NE, Mandan, ND 58554Off Market
Nearby schools
GreatSchools rating
- 7/10Lewis And Clark Elementary SchoolGrades: PK-5Distance: 1 mi
- 7/10Mandan Middle SchoolGrades: 6-8Distance: 1.8 mi
- 7/10Mandan High SchoolGrades: 9-12Distance: 1.2 mi
Schools provided by the listing agent
- Middle: Mandan
- High: Mandan High
Source: Great North MLS. This data may not be complete. We recommend contacting the local school district to confirm school assignments for this home.
- North Dakota
- Morton County
- Mandan
- 58554
- 508 6th Ave NE
