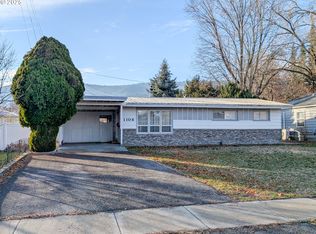
Perfectly positioned directly across from Eastern Oregon University, this 3-bedroom, 2-bath home offers 1,236 square feet of thoughtfully designed living space in one of La Grande's most sought-after areas. Whether you're searching for a place to call home or exploring an investment opportunity, this property offers the flexibility to fit a variety of goals.Inside, an efficient floor plan makes every square foot count, with comfortable living spaces that feel larger than the numbers suggest. The attached garage adds everyday convenience, while outside you'll find a generously sized yard with room to garden, entertain, or simply enjoy the extra space. A garden shed provides additional storage for tools, outdoor equipment, or weekend projects.The location is what truly sets this property apart. Situated directly across from Eastern Oregon University and just minutes from downtown, it offers exceptional accessibility and enduring appeal. Its proximity to EOU also presents an attractive opportunity for those seeking an income-producing property, while remaining equally well-suited for anyone who values a highly convenient location.Well-maintained and versatile, this is a property with the kind of location and potential that you won't see every day.An opportunity like this at this price point is rare! If you've been waiting for an affordable home in a location that continues to deliver long-term value, this one deserves a spot at the top of your list. Call today!
Sold
Zillow last checked:
Listing updated:
Bought with:
Shawna McKinnis, 950400302
RE/MAX Real Estate Team
Source: RMLS (OR),MLS#: 229406786
Price history
| Date | Event | Price |
|---|---|---|
| 9/16/2026 | Sold | $274,000-8.6%$222/sqft |
Source:  RMLS (OR) #229406786 Report a problem RMLS (OR) #229406786 Report a problem | ||
| 8/8/2026 | Pending sale | $299,900$243/sqft |
Source: RMLS (OR) #229406786 Report a problem | ||
| 8/4/2026 | Listed for sale | $299,900+136.1%$243/sqft |
Source: RMLS (OR) #229406786 Report a problem | ||
| 8/23/2016 | Sold | $127,000-8.6%$103/sqft |
Source: RMLS (OR) #16385764 Report a problem | ||
| 7/24/2016 | Pending sale | $139,000$112/sqft |
Source: RE/MAX Real Estate Team #16385764 Report a problem | ||
| 7/6/2016 | Listed for sale | $139,000$112/sqft |
Source: RE/MAX Real Estate Team #16385764 Report a problem | ||
| 6/14/2016 | Pending sale | $139,000$112/sqft |
Source: RE/MAX Real Estate Team #16385764 Report a problem | ||
| 6/1/2016 | Listed for sale | $139,000$112/sqft |
Source: RE/MAX Real Estate Team #16385764 Report a problem | ||
Sell for more on Zillow
Get a Zillow Showcase℠ listing at no additional cost and you could sell for .
$273,800
2% more
+$5,476
With Zillow Showcase(estimated)
$279,276
