Skip main navigation
Closed
  • $200,000

    508 84th St, Niagara Falls, NY 14304

    4beds
    1,202sqft
    Single Family Residence
    Built in 1945
    6,098.4 Square Feet Lot
    $226,900 Zestimate®
    $166/sqft
    $2,047 Estimated rent

    Home value

    $226,900

    $213,000 - $238,000

    $2,047/mo

    Zestimate® history
    Loading
    Loading...

    Owner options

    List your home for rent

    $2,047/mo

    Rent Zestimate®

    Find your next renter with Zillow Rental Manager. Plus, with online applications, you can quickly screen prospective tenants – for free.

    Learn more

    $2,047/mo

    Rent Zestimate®

    Refinance and save

    $1,197/mo

    Est. payment

    Refinancing to a lower rate could help reduce your monthly payments and save thousands over the life of the loan.

    See today's rates

    $1,197/mo

    Est. payment

    Explore your selling options

    Work with a Zillow partner agent

    Leverage their expertise and Zillow's premium Showcase listings to get your home seen by more buyers.

    Get started

    List with your own agent

    Get your home in front of millions of buyers by listing it on Zillow.

    Learn how to do it

    Sell it yourself

    Take full control of how buyers see your home on Zillow by listing For Sale by Owner (FSBO).

    List your home

    What's special

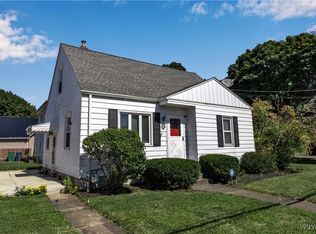
    Brand new furnaceFront yardPerfect sized yardLeaf filterComposite deckingGorgeous front porch
    Introducing a charming Cape Cod-style home located in the vibrant Lasalle neighborhood offers easy access to nearby amenities, schools, parks, and shopping centers. This spacious residence boasts 4 bedrooms and 1.5 baths, offering ample space for comfortable living. The main floor features two bedrooms, providing convenient single-level living options. One of the downstairs bedrooms has been converted into a versatile laundry/craft room, but it can easily be transformed back into a bedroom if desired. Upstairs, you'll find two additional bedrooms, including a possible primary bedroom with a convenient half bath attached. Full, dry, partially finished basement as well! Updates include: Brand new furnace and central air(2023), New 1st floor windows(2019), Leaf filter on front of house(2020). Outside, you will find a perfect sized yard, concrete driveway, & 2-car detached garage. In the front yard, there is a gorgeous front porch with composite decking. Don't miss the opportunity to make this lovely Cape Cod your own. Schedule a showing today or stop by the open house on Saturday from 11-1pm! Offers, if any, will be due by 12pm on 6/20.

    Zillow last checked:

    Listing updated:

    Listed by:

    Jennifer Loomis 716-807-4428,

    Keller Williams Realty WNY

    Bought with:

    Mary Lucchetti, 10401315302

    Keller Williams Realty WNY

    Source: NYSAMLSs,MLS#: B1478006MLS LogoOriginating MLS: Buffalo

    Facts & features

    Interior

    Bedrooms & bathrooms
    • Bedrooms: 4
    • Bathrooms: 2
    • Full bathrooms: 1
    • 1/2 bathrooms: 1
    • Main level bathrooms: 1
    • Main level bedrooms: 2
    Bedroom 1
    • Level: First
    Bedroom 2
    • Level: First
    Bedroom 3
    • Level: Second
    Bedroom 4
    • Level: Second
    Heating
    • Gas, Forced Air
    Cooling
    • Central Air
    Appliances
    • Included: Dryer, Dishwasher, Free-Standing Range, Gas Water Heater, Oven, Refrigerator, Washer
    • Laundry: In Basement, Main Level
    Features
    • Den, Eat-in Kitchen, Pantry, Bedroom on Main Level, Bath in Primary Bedroom, Main Level Primary
    • Flooring: Carpet, Laminate, Varies, Vinyl
    • Basement: Full,Partially Finished
    • Has fireplace: No
    Interior area
    • Total structure area: 1,202
    • Total interior livable area: 1,202 sqft

    Property

    Parking
    • Total spaces: 2
    • Parking features: Detached, Garage
    • Garage spaces: 2
    Features
    • Patio & porch: Deck, Open, Porch
    • Exterior features: Awning(s), Concrete Driveway, Deck
    Lot
    • Size: 6,098 sqft
    • Dimensions: 50 x 125
    • Features: Rectangular, Rectangular Lot, Residential Lot
    Details
    • Parcel number: 2911001610130005059000
    • Special conditions: Standard

    Construction

    Type & style
    • Home type: SingleFamily
    • Architectural style: Cape Cod,Two Story
    • Property subtype: Single Family Residence
    Materials
    • Vinyl Siding
    • Foundation: Poured
    • Roof: Membrane,Rubber,Shingle
    Condition
    • Resale
    • Year built: 1945

    Utilities & green energy

    • Sewer: Connected
    • Water: Connected, Public
    • Utilities for property: Sewer Connected, Water Connected

    Community & neighborhood

    Location
    • Region: Niagara Falls

    Other

    Other facts
    • Listing terms: Cash,Conventional,FHA,VA Loan

    Price history

    DateEventPrice
    8/21/2023Sold$200,000+25.1%$166/sqft
    Source: NYSAMLSs #B1478006 Report a problem
    6/21/2023Pending sale$159,900$133/sqft
    Source: NYSAMLSs #B1478006 Report a problem
    6/14/2023Listed for sale$159,900$133/sqft
    Source: NYSAMLSs #B1478006 Report a problem

    Public tax history

    YearProperty taxesTax assessment
    2025-- $64,000
    2024-- $64,000
    2023-- $64,000
    2022-- $64,000
    2021-- $64,000
    2020-- $64,000
    2019-- $64,000
    2018-- $64,000
    2017$1,919 $64,000
    2016-- $64,000
    2015-- $64,000
    2014-- $64,000
    2013-- $64,000
    2012-- $64,000
    2011-- $64,000
    2010-- $64,000
    2009-- $64,000
    2008-- $64,000
    2007-- $64,000
    2006-- $64,000
    2005-- $64,000
    2004-- $64,000 +2.4%
    2003-- $62,500
    2002-- $62,500
    2001-- $62,500
    2000-- $62,500

    Find assessor info on the county website

    Neighborhood: 14304

    Nearby schools

    GreatSchools rating
    Schools provided by the listing agent
    • High: Niagara Falls High
    • District: Niagara Falls

    Source: NYSAMLSs. This data may not be complete. We recommend contacting the local school district to confirm school assignments for this home.