Skip main navigation
Under contract
  • $385,000

    508 Alexander Ave, Drexel Hill, PA 19026

    3beds
    1,780sqft
    : 
    Loading
    Get pre-qualified
    Single Family Residence
    Built in 1930
    5,227 Square Feet Lot
    $377,400 Zestimate®
    $216/sqft
    $-- HOA

    What's special

    Newly updated oversized deckLarge storage shedWonderful open floor planBeautiful perennial plantsCharming front yardFenced porchSeveral large windows
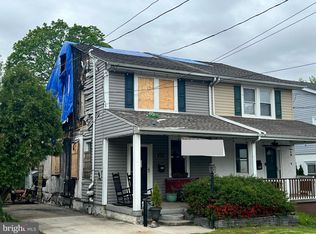
    Welcome to 508 Alexander Ave where charm, space, and unbeatable outdoor living come together! From the moment you pull up, you’ll be amazed! Start with a charming front yard and fenced porch - ideal for an afternoon tea/coffee break during those gorgeous spring, summer and fall. Outside is thoughtfully decorated with beautiful perennial plants. Inside, 1st floor offers a wonderful open floor plan with several large windows - starts with living room with hardwood floors (installed in 2024) and a fireplace. The formal dining room is filled with natural lights and has a ceiling fan. The updated eat-in kitchen features granite countertops, stainless steel appliances, oak cabinets and a pantry - ample space for cooking and entertaining. Step right out the back door to a newly updated oversized deck - a perfect setup for gatherings, grilling, or simply relaxing outdoors. Backyard has cemented walkways and a large storage shed. Upstairs, you’ll find three freshly painted large bedrooms - each comes with walk-in closet and ceiling fan and a bathroom. The fully finished lower level/basement offers additional living space with a walk-in closet and a full bathroom - providing flexibility for a home gym, office, media room, or guest room. Also has separate walkout door for privacy. You'll also find a utility room and laundry area. Public transportation is few blocks away. Several supermarkets (Walmart, ShopRite, Acme, Giant, Home Depot and Lowe’s), Wawa, pharmacies and playground are nearby. Major upgrades: New central air conditioning unit and furnace (July 2025), water heater (September 2025), and wood floor (August 2024). Whole house is freshly painted. Both FIOS and XFINITY connections are ready to go. Don’t miss your chance - schedule your showing today
    71 days
    |
    1,165
    |
    91
    |

    Zillow last checked:

    Listing updated:

    Listed by:

    HASAN YASIN AMIN 215-869-3846,

    RE/MAX Preferred - Malvern 6109026100

    Source: Bright MLS,MLS#: PADE2114350MLS Logo

      Facts & features

      Interior

      Bedrooms & bathrooms
      • Bedrooms: 3
      • Bathrooms: 2
      • Full bathrooms: 2
      Basement
      • Area: 0
      Heating
      • Hot Water, Natural Gas
      Cooling
      • Central Air, Electric
      Appliances
      • Included: Gas Water Heater, Electric Water Heater
      Features
      • Basement: Finished
      • Number of fireplaces: 1
      Interior area
      • Total structure area: 1,780
      • Total interior livable area: 1,780 sqft
      • Finished area above ground: 1,780
      • Finished area below ground: 0

      Property

      Parking
      • Total spaces: 3
      • Parking features: Asphalt, Driveway
      • Uncovered spaces: 3
      Accessibility
      • Accessibility features: 2+ Access Exits
      Features
      • Levels: Two
      • Stories: 2
      • Pool features: None
      Lot
      • Size: 5,227 Square Feet
      • Dimensions: 40.00 x 132.00
      Details
      • Additional structures: Above Grade, Below Grade
      • Parcel number: 16110010300
      • Zoning: RES
      • Special conditions: Standard

      Construction

      Type & style
      • Home type: SingleFamily
      • Architectural style: Colonial
      • Property subtype: Single Family Residence
      Materials
      • Stone
      • Foundation: Other
      Condition
      • New construction: No
      • Year built: 1930

      Utilities & green energy

      • Sewer: Public Sewer
      • Water: Public

      Community & HOA

      Community
      • Subdivision: Drexel Hill
      HOA
      • Has HOA: No
      Location
      • Region: Drexel Hill
      • Municipality: UPPER DARBY TWP

      Financial & listing details

      • Price per square foot: $216/sqft
      • Tax assessed value: $148,980
      • Annual tax amount: $6,726
      • Date on market: 5/4/2026
      • Listing agreement: Exclusive Right To Sell
      • Ownership: Fee Simple

        Estimated market value

        $377,400

        $359,000 - $396,000

        $2,506/mo

        Price history

        DateEventPrice
        7/10/2026Contingent$385,000$216/sqft
        Source: Bright MLS #PADE2114350 Report a problem
        5/4/2026Listed for sale$385,000+166.8%$216/sqft
        Source: Bright MLS #PADE2114350 Report a problem
        4/5/2016Sold$144,300-6.9%$81/sqft
        Source: Public Record Report a problem
        1/25/2016Pending sale$155,000$87/sqft
        Source: Coldwell Banker Preferred - Wayne Office #6615408 Report a problem
        10/15/2015Price change$155,000-6.6%$87/sqft
        Source: Coldwell Banker Preferred - Wayne Office #6615408 Report a problem
        7/24/2015Listed for sale$165,900+33.8%$93/sqft
        Source: Coldwell Banker Preferred - Wayne Office #6615408 Report a problem
        1/16/2001Sold$124,000+175.6%$70/sqft
        Source: Public Record Report a problem
        11/29/1994Sold$45,000$25/sqft
        Source: Public Record Report a problem

        Public tax history

        YearProperty taxesTax assessment
        2025$6,521 +3.5%$148,980
        2024$6,301 +1%$148,980
        2023$6,241 +2.8%$148,980
        2022$6,073 $148,980
        2021$6,073 +1070.4%$148,980 +56.8%
        2020$519 -91.4%$95,020
        2019$6,039 +1.2%$95,020
        2018$5,969 +1044.8%$95,020
        2017$521 -2%$95,020
        2016$532 +2%$95,020
        2015$521 $95,020
        2014$521 +2.8%$95,020
        2013$507 +2.8%$95,020
        2012$494 +0.3%$95,020
        2011$492 +2%$95,020
        2010$482 +7.5%$95,020
        2009$449 $95,020
        2008$449 +8.3%$95,020
        2007$414 $95,020
        2006$414 -2%$95,020
        2005$423 -3%$95,020 -3%
        2004$436 +8.5%$97,970
        2003$402 +7.9%$97,970
        2002$372 $97,970
        2000$372 $97,970
        Find assessor info on the county website

        Monthly payment

        Est. payment

        Payment breakdown

        Explore the cost of this home by adjusting the details. Changes won't be saved.
        All calculations are estimates and provided by Zillow, Inc. for informational purposes only. Actual amounts may vary.
        HOA fees may include property taxes on listings classified as Co-Ops. Contact the listing agent and/or owner for fee details.
        Mortgage interest rates are dependent on a number of factors, including credit score, down payment, and repayment length. Interest rate data provided by Zillow Group Marketplace, Inc. as of 1/1/1970 from various mortgage lenders with which we have lead or other similar arrangements; the Estimated Payment is an average of those rates.
        See how much you could borrow to make a competitive offer.

        Climate risks

        Neighborhood: 19026

        Getting around

        56 / 100
        Somewhat Walkable
        44 / 100
        Some Transit
        19 / 100
        Somewhat Bikeable

        Nearby schools

        GreatSchools rating
        Schools provided by the listing agent
        • District: Upper Darby

        Source: Bright MLS. This data may not be complete. We recommend contacting the local school district to confirm school assignments for this home.

        A local agent can set up tours, give advice and negotiate with sellers.

        Browse local experts

        Similar homes