Skip main navigation
Closed
  • $540,500

    508 Annie Lowery Way, Davidson, NC 28036

    4beds
    1,976sqft
    Townhouse
    Built in 2026
    0.03 Acres Lot
    $542,500 Zestimate®
    $274/sqft
    $3,063 Estimated rent

    Home value

    $542,500

    $505,000 - $580,000

    $3,063/mo

    Zestimate® history
    Loading
    Loading...

    Owner options

    List your home for rent

    $3,063/mo

    Rent Zestimate®

    Find your next renter with Zillow Rental Manager. Plus, with online applications, you can quickly screen prospective tenants – for free.

    Learn more

    $3,063/mo

    Rent Zestimate®

    Refinance and save

    $3,447/mo

    Est. payment

    Refinancing to a lower rate could help reduce your monthly payments and save thousands over the life of the loan.

    See today's rates

    $3,447/mo

    Est. payment

    Explore your selling options

    Work with a Zillow partner agent

    Leverage their expertise and Zillow's premium Showcase listings to get your home seen by more buyers.

    Get started

    List with your own agent

    Get your home in front of millions of buyers by listing it on Zillow.

    Learn how to do it

    Sell it yourself

    Take full control of how buyers see your home on Zillow by listing For Sale by Owner (FSBO).

    List your home

    What's special

    Private deckGourmet kitchenHome officeTray ceilingWell-appointed shower enclosureGuest spaceGenerous center island
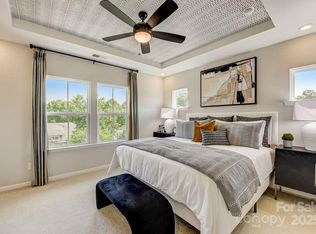
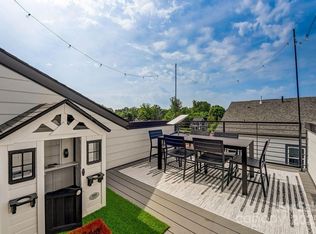
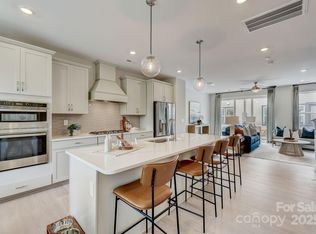
    New Construction - March Completion! Built by America's Most Trusted Homebuilder. Welcome to The Breckenridge at 508 Annie Lowery Way in Parkside Commons. This three-story townhome thoughtfully designed for comfort and style. On the ground floor, a spacious flex room offers endless possibilities—perfect for a home office, gym, or guest space. It's easily accessed from the two-car garage or the welcoming main entrance. A bright foyer leads upstairs to the heart of the home. The second floor features a beautiful open-concept layout with a large great room that opens to a private deck. The gourmet kitchen includes a generous center island and flows seamlessly into the formal dining room. A nearby powder room adds convenience for guests. Upstairs, all three bedrooms are located on the third floor, including a deluxe primary suite. This serene retreat may include a tray ceiling and features a spacious bathroom with dual sinks and vanities, a well-appointed shower enclosure, and a generous walk-in closet. The laundry room and a secondary bath are also located on this level for added ease. Located in Davidson, North Carolina, The Breckenridge II offers a blend of modern living and small-town charm. With optional rooftop sky terraces and easy access to Lake Norman, Downtown Davidson, and top-rated schools, this community is ideal for those seeking both convenience and natural beauty. Discover lakeside living at Parkside Commons in the heart of Davidson, NC. Less than a mile from Lake Norman and within walking distance of Downtown Davidson, this community is ideally located. With a planned park and playground, along with easy access to top-rated schools, local events and major highways, Parkside Commons combines convenience with local charm and natural beauty. Additional Highlights Include: ledge at owner's shower, bedroom and bathroom instead of flex room, and storage at second floor. Photos are for Representative Purposes Only. MLS#

    Zillow last checked:

    Listing updated:

    Listing Provided by:

    Dawn Wood NONE,

    Taylor Morrison of Carolinas Inc

    Bought with:

    Laureen Hill

    NorthGroup Real Estate LLC

    Source: Canopy MLS as distributed by MLS GRID,MLS#: 4299215MLS Logo

    Facts & features

    Interior

    Bedrooms & bathrooms
    • Bedrooms: 4
    • Bathrooms: 4
    • Full bathrooms: 3
    • 1/2 bathrooms: 1
    Primary bedroom
    • Level: Upper
    Bedroom s
    • Level: Lower
    Bedroom s
    • Level: Upper
    Bedroom s
    • Level: Upper
    Bathroom full
    • Level: Lower
    Bathroom half
    • Level: Main
    Bathroom full
    • Level: Upper
    Bathroom full
    • Level: Upper
    Dining area
    • Level: Main
    Family room
    • Level: Main
    Kitchen
    • Level: Main
    Laundry
    • Level: Upper
    Heating
    • Central, Zoned
    Cooling
    • Central Air, Zoned
    Appliances
    • Included: Dishwasher, Disposal, Gas Cooktop, Microwave, Plumbed For Ice Maker, Tankless Water Heater, Wall Oven
    • Laundry: Electric Dryer Hookup, In Hall, Laundry Closet, Upper Level, Washer Hookup
    Features
    • Flooring: Carpet, Laminate, Tile
    • Has basement: No
    • Fireplace features: Great Room
    Interior area
    • Total structure area: 1,976
    • Total interior livable area: 1,976 sqft
    • Finished area above ground: 1,976
    • Finished area below ground: 0

    Property

    Parking
    • Total spaces: 2
    • Parking features: Driveway, Attached Garage, Garage Door Opener, Garage Faces Rear, Garage on Main Level
    • Attached garage spaces: 2
    • Has uncovered spaces: Yes
    Features
    • Levels: Three Or More
    • Stories: 3
    • Entry location: Lower
    • Patio & porch: Balcony, Deck, Terrace
    Lot
    • Size: 0.03 Acres
    Details
    • Additional structures: None
    • Parcel number: 00324468
    • Zoning: P3
    • Special conditions: Standard
    • Horse amenities: None

    Construction

    Type & style
    • Home type: Townhouse
    • Property subtype: Townhouse
    Materials
    • Brick Partial, Fiber Cement, Metal
    • Foundation: Slab
    Condition
    • New construction: Yes
    • Year built: 2026
    Details
    • Builder model: Breckenridge II
    • Builder name: Taylor Morrison

    Utilities & green energy

    • Sewer: Public Sewer
    • Water: City
    • Utilities for property: Cable Available, Electricity Connected, Underground Utilities

    Community & neighborhood

    Security
    • Security features: Carbon Monoxide Detector(s), Smoke Detector(s)
    Community
    • Community features: Playground, Sidewalks, Street Lights, Other
    Location
    • Region: Davidson
    • Subdivision: Parkside Commons

    HOA & financial

    HOA
    • Has HOA: Yes
    • HOA fee: $250 monthly
    • Association name: Braesal Community Management
    • Association phone: 704-847-3507

    Other

    Other facts
    • Listing terms: Cash,Conventional,FHA,VA Loan
    • Road surface type: Concrete, Paved

    Price history

    DateEventPrice
    4/14/2026Sold$540,500-1%$274/sqft
    Source: Canopy MLS as distributed by MLS GRID #4299215 Report a problem
    9/5/2025Pending sale$545,990$276/sqft
    Source: Canopy MLS as distributed by MLS GRID #4299215 Report a problem
    9/4/2025Listed for sale$545,990$276/sqft
    Source: Canopy MLS as distributed by MLS GRID #4299215 Report a problem

    Public tax history

    YearProperty taxesTax assessment
    2025-- $100,000
    2024-- $100,000
    2023-- --

    Find assessor info on the county website

    Neighborhood: 28036

    Nearby schools

    GreatSchools rating
    Schools provided by the listing agent
    • Elementary: Davidson
    • Middle: Davidson K-8
    • High: William Amos Hough

    Source: Canopy MLS as distributed by MLS GRID. This data may not be complete. We recommend contacting the local school district to confirm school assignments for this home.

    Get a cash offer in 3 minutes
    Find out how much your home could sell for in as little as 3 minutes with a no-obligation cash offer.
    Estimated market value
    $542,500
    Get a cash offer in 3 minutes
    Find out how much your home could sell for in as little as 3 minutes with a no-obligation cash offer.
    Estimated market value
    $542,500