Skip main navigation
Closed
  • $644,900

    508 Appleseed Ct, Antioch, TN 37013

    4beds
    4,530sqft
    Single Family Residence, Residential
    Built in 2003
    0.25 Acres Lot
    $645,700 Zestimate®
    $142/sqft
    $3,860 Estimated rent

    Home value

    $645,700

    $613,000 - $678,000

    $3,860/mo

    Zestimate® history
    Loading
    Loading...

    Owner options

    List your home for rent

    $3,860/mo

    Rent Zestimate®

    Find your next renter with Zillow Rental Manager. Plus, with online applications, you can quickly screen prospective tenants – for free.

    Learn more

    $3,860/mo

    Rent Zestimate®

    Refinance and save

    $3,964/mo

    Est. payment

    Refinancing to a lower rate could help reduce your monthly payments and save thousands over the life of the loan.

    See today's rates

    $3,964/mo

    Est. payment

    Explore your selling options

    Work with a Zillow partner agent

    Leverage their expertise and Zillow's premium Showcase listings to get your home seen by more buyers.

    Get started

    List with your own agent

    Get your home in front of millions of buyers by listing it on Zillow.

    Learn how to do it

    Sell it yourself

    Take full control of how buyers see your home on Zillow by listing For Sale by Owner (FSBO).

    List your home

    What's special

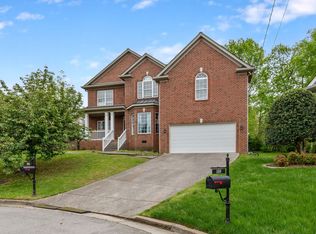
    All-brick homeFully finished walk-out basementBeautifully updated living spacePrivate backyard oasisStone fireplaceFresh paintMature trees
    Tucked away on a quiet cul-de-sac, this all-brick home offers over 4,500 square feet of beautifully updated living space with 4 bedrooms and 3.5 baths. The main level features beautiful hardwood tile floors, fresh paint, and there is new carpet throughout the upstairs. The spacious living room highlights built-in bookcases and a striking stone fireplace, while the updated kitchen shines with new quartz countertops, lighting, and appliances. The impressive main-level owner’s suite includes two walk-in closets and a luxurious updated bath. Upstairs, large secondary bedrooms offer comfort and plenty of storage, including multiple walk-in closets and attic spaces. The fully finished walk-out basement—with its own kitchenette and full bath—is perfect for a private studio suite, guest space, or home-based business. Outside, enjoy peaceful evenings on the covered front porch or relax in the private backyard oasis with an irrigation system and mature trees. With a new roof and HVAC (2019), this home combines timeless quality, thoughtful updates, and an unbeatable location. New Tanger Outlets Nashville is just 3 miles away!!

    Zillow last checked:

    Listing updated:

    Listed by:

    Adam Helton 615-668-4663,

    Benchmark Realty, LLC

    Bought with:

    Jason Fraker, 337507

    Real Broker

    Source: RealTracs MLS as distributed by MLS GRID,MLS#: 3042392MLS Logo

    Facts & features

    Interior

    Bedrooms & bathrooms
    • Bedrooms: 4
    • Bathrooms: 4
    • Full bathrooms: 3
    • 1/2 bathrooms: 1
    • Main level bedrooms: 1
    Bedroom 1
    • Area: 224 Square Feet
    • Dimensions: 16x14
    Bedroom 2
    • Area: 154 Square Feet
    • Dimensions: 14x11
    Bedroom 3
    • Area: 132 Square Feet
    • Dimensions: 12x11
    Bedroom 4
    • Area: 144 Square Feet
    • Dimensions: 12x12
    Primary bathroom
    • Features: Double Vanity
    • Level: Double Vanity
    Dining room
    • Area: 132 Square Feet
    • Dimensions: 12x11
    Kitchen
    • Area: 325 Square Feet
    • Dimensions: 25x13
    Living room
    • Area: 400 Square Feet
    • Dimensions: 25x16
    Recreation room
    • Features: Second Floor
    • Level: Second Floor
    • Area: 330 Square Feet
    • Dimensions: 22x15
    Heating
    • Central, Natural Gas
    Cooling
    • Central Air, Electric
    Appliances
    • Included: Electric Oven, Electric Range, Dishwasher, Microwave, Refrigerator
    Features
    • Flooring: Carpet, Wood, Tile, Vinyl
    • Basement: Finished
    • Number of fireplaces: 1
    • Fireplace features: Gas, Living Room
    Interior area
    • Total structure area: 4,530
    • Total interior livable area: 4,530 sqft
    • Finished area above ground: 2,810
    • Finished area below ground: 1,720

    Property

    Parking
    • Total spaces: 2
    • Parking features: Attached
    • Attached garage spaces: 2
    Features
    • Levels: Three Or More
    • Stories: 2
    • Patio & porch: Porch, Covered, Deck
    Lot
    • Size: 0.25 Acres
    • Dimensions: 37 x 146
    • Features: Cul-De-Sac, Private
    • Topography: Cul-De-Sac,Private
    Details
    • Parcel number: 182120A00700CO
    • Special conditions: Standard

    Construction

    Type & style
    • Home type: SingleFamily
    • Property subtype: Single Family Residence, Residential
    Materials
    • Brick
    • Roof: Shingle
    Condition
    • New construction: No
    • Year built: 2003

    Utilities & green energy

    • Sewer: Public Sewer
    • Water: Public
    • Utilities for property: Electricity Available, Natural Gas Available, Water Available

    Community & HOA

    Community
    • Subdivision: Apple Valley
    HOA
    • Has HOA: Yes
    • HOA fee: $182 annually
    Location
    • Region: Antioch

    Financial & listing details

    • Price per square foot: $142/sqft
    • Tax assessed value: $601,400
    • Annual tax amount: $3,130
    • Date on market: 11/7/2025
    • Electric utility on property: Yes

    Price history

    DateEventPrice
    12/11/2025Sold$644,900-0.8%$142/sqft
    Source: RealTracs MLS as distributed by MLS GRID #3042392 Report a problem
    11/20/2025Contingent$649,900$143/sqft
    Source: RealTracs MLS as distributed by MLS GRID #3042392 Report a problem
    11/7/2025Listed for sale$649,900+85.7%$143/sqft
    Source: RealTracs MLS as distributed by MLS GRID #3042392 Report a problem
    1/31/2019Sold$350,000+0%$77/sqft
    Source: RealTracs MLS as distributed by MLS GRID #1989637 Report a problem
    11/16/2018Listed for sale$349,943$77/sqft
    Source: Benchmark Realty, LLC #1989637 Report a problem

    Public tax history

    YearProperty taxesTax assessment
    2025$4,183 +33.6%$150,350 +40.4%
    2024$3,130 $107,125
    2023$3,130 +9.4%$107,125 +9.4%
    2022$2,862 -1%$97,950
    2021$2,892 +18.4%$97,950 +51.9%
    2020$2,442 +37.5%$64,475
    2019$1,776 $64,475
    2018$1,776 $64,475
    2017$1,776 $64,475 +6.7%
    2016$1,776 -25.1%$60,400
    2015$2,370 $60,400
    2014$2,370 $60,400
    2013-- $60,400 -7.8%
    2012-- $65,475
    2011-- $65,475
    2010-- $65,475
    2009-- $65,475 -9.8%
    2008-- $72,550
    2007-- $72,550
    2006-- --
    2005-- --
    2004-- --
    2003-- --
    Find assessor info on the county website

    Neighborhood: Apple Valley

    Nearby schools

    GreatSchools rating
    Schools provided by the listing agent
    • Elementary: A. Z. Kelley Elementary
    • Middle: Thurgood Marshall Middle
    • High: Cane Ridge High School

    Source: RealTracs MLS as distributed by MLS GRID. This data may not be complete. We recommend contacting the local school district to confirm school assignments for this home.

    Get a cash offer in 3 minutes
    Find out how much your home could sell for in as little as 3 minutes with a no-obligation cash offer.
    Estimated market value
    $645,700
    Get a cash offer in 3 minutes
    Find out how much your home could sell for in as little as 3 minutes with a no-obligation cash offer.
    Estimated market value
    $645,700