Skip main navigation
Closed
  • $1,164,100

    508 Arbor Dr, Franklin, TN 37069

    4beds
    3,200sqft
    Single Family Residence, Residential
    Built in 1983
    0.27 Acres Lot
    $1,164,100 Zestimate®
    $364/sqft
    $4,752 Estimated rent

    Home value

    $1,164,100

    $1.08M - $1.26M

    $4,752/mo

    Zestimate® history
    Loading
    Loading...

    Owner options

    List your home for rent

    $4,752/mo

    Rent Zestimate®

    Find your next renter with Zillow Rental Manager. Plus, with online applications, you can quickly screen prospective tenants – for free.

    Learn more

    $4,752/mo

    Rent Zestimate®

    Refinance and save

    $6,671/mo

    Est. payment

    Refinancing to a lower rate could help reduce your monthly payments and save thousands over the life of the loan.

    See today's rates

    $6,671/mo

    Est. payment

    Explore your selling options

    Work with a Zillow partner agent

    Leverage their expertise and Zillow's premium Showcase listings to get your home seen by more buyers.

    Get started

    List with your own agent

    Get your home in front of millions of buyers by listing it on Zillow.

    Learn how to do it

    Sell it yourself

    Take full control of how buyers see your home on Zillow by listing For Sale by Owner (FSBO).

    List your home

    What's special

    Family rmRec rmUnlimited possibilitiesWalk-in pantryPath thru backyardSoccer fieldsOversized garage

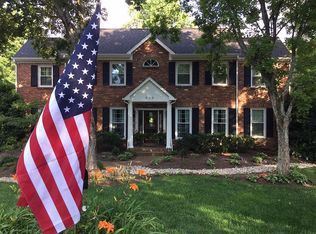
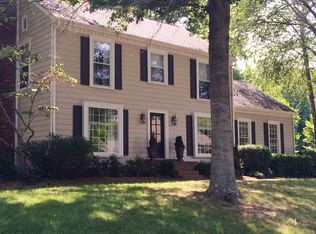
    Update: Multiple Offers Received-Cottonwood Basement Home! 4 BR 2.5 BA All Brick Georgian Home w/Oversized Garage & Full Unfinished 1100sq ft Basement w/Unlimited Possibilities(InLaw/Teen Suite,Rec Rm,Storage etc)*Main Level:Office/Formal Living Rm*Formal Dining Rm*Family Rm w/Built-Ins & Fireplace*Eat-in Kitchen with:Granite Counters*Stainless Appliances*Walk-In Pantry*Main level Bonus Rm off Kitchen w/abundant natural lighting*Upstairs features:Primary BedRm & Ensuite Bath + 3 add'l BedRms & Add’l Full Bath*Stand Up Attic*Fenced Backyard w/DogWatch Invisible fencing*Access to Harpeth River by path thru backyard*Active HOA w/Saltwater Pool, Tennis & Clubhouse+50 Acres of common ground w/soccer fields, walking & river trails*Meticulously cared for Home & Lawn!

    This property is off market, which means it's not currently listed for sale or rent on Zillow. This may be different from what's available on other websites or public sources.
    Zillow last checked:

    Listing updated:

    Listed by:

    Laura Cragon Zeitlin, CRS, ABR, C2EX 615-604-5395,

    Crye-Leike, Inc., REALTORS

    Bought with:

    Paul Williams, 326222

    Hive Nashville LLC

    Source: RealTracs MLS as distributed by MLS GRID,MLS#: 2518214MLS Logo

    Facts & features

    Interior

    Bedrooms & bathrooms
    • Bedrooms: 4
    • Bathrooms: 3
    • Full bathrooms: 2
    • 1/2 bathrooms: 1
    Bedroom 1
    • Features: Full Bath
    • Level: Full Bath
    • Area: 224 Square Feet
    • Dimensions: 16x14
    Bedroom 2
    • Features: Extra Large Closet
    • Level: Extra Large Closet
    • Area: 224 Square Feet
    • Dimensions: 16x14
    Bedroom 3
    • Features: Extra Large Closet
    • Level: Extra Large Closet
    • Area: 168 Square Feet
    • Dimensions: 14x12
    Bedroom 4
    • Features: Extra Large Closet
    • Level: Extra Large Closet
    • Area: 176 Square Feet
    • Dimensions: 16x11
    Bonus room
    • Features: Main Level
    • Level: Main Level
    • Area: 546 Square Feet
    • Dimensions: 26x21
    Den
    • Features: Bookcases
    • Level: Bookcases
    • Area: 285 Square Feet
    • Dimensions: 19x15
    Dining room
    • Features: Formal
    • Level: Formal
    • Area: 154 Square Feet
    • Dimensions: 14x11
    Kitchen
    • Features: Eat-in Kitchen
    • Level: Eat-in Kitchen
    • Area: 255 Square Feet
    • Dimensions: 17x15
    Living room
    • Features: Formal
    • Level: Formal
    • Area: 208 Square Feet
    • Dimensions: 16x13
    Heating
    • Central, Natural Gas
    Cooling
    • Central Air, Dual, Electric
    Appliances
    • Included: Dishwasher, Disposal, Microwave, Built-In Electric Oven, Cooktop
    Features
    • Ceiling Fan(s), Walk-In Closet(s), Entrance Foyer
    • Flooring: Carpet, Wood, Tile
    • Basement: Unfinished
    • Number of fireplaces: 1
    • Fireplace features: Wood Burning
    Interior area
    • Total structure area: 3,200
    • Total interior livable area: 3,200 sqft
    • Finished area above ground: 3,200

    Property

    Parking
    • Total spaces: 2
    • Parking features: Garage Door Opener, Garage Faces Rear
    • Attached garage spaces: 2
    Features
    • Levels: Two
    • Stories: 3
    • Patio & porch: Porch, Covered, Deck
    • Pool features: Association
    • Fencing: Back Yard
    Lot
    • Size: 0.27 Acres
    • Dimensions: 90 x 120
    • Features: Level
    Details
    • Parcel number: 094051D A 03500 00006051D
    • Special conditions: Standard

    Construction

    Type & style
    • Home type: SingleFamily
    • Architectural style: Traditional
    • Property subtype: Single Family Residence, Residential
    Materials
    • Brick
    • Roof: Shingle
    Condition
    • New construction: No
    • Year built: 1983

    Utilities & green energy

    • Sewer: Public Sewer
    • Water: Private
    • Utilities for property: Electricity Available, Water Available, Cable Connected, Underground Utilities

    Community & HOA

    Community
    • Subdivision: Cottonwood Est
    HOA
    • Has HOA: Yes
    • Amenities included: Clubhouse, Playground, Pool, Tennis Court(s), Underground Utilities, Trail(s)
    • Services included: Maintenance Grounds, Recreation Facilities
    • HOA fee: $84 monthly
    Location
    • Region: Franklin

    Financial & listing details

    • Price per square foot: $364/sqft
    • Tax assessed value: $1,024,300
    • Annual tax amount: $3,120
    • Date on market: 5/12/2023
    • Electric utility on property: Yes

    Price history

    DateEventPrice
    6/23/2023Sold$1,030,000+3.5%$322/sqft
    Source: RealTracs MLS as distributed by MLS GRID #2518214 Report a problem
    6/9/2023Pending sale$995,000$311/sqft
    Source: RealTracs MLS as distributed by MLS GRID #2518214 Report a problem
    5/15/2023Contingent$995,000$311/sqft
    Source: RealTracs MLS as distributed by MLS GRID #2518214 Report a problem
    5/12/2023Listed for sale$995,000+314.6%$311/sqft
    Source: RealTracs MLS as distributed by MLS GRID #2518214 Report a problem
    12/30/1998Sold$240,000+3.4%$75/sqft
    Source: Public Record Report a problem
    6/17/1998Sold$232,000$73/sqft
    Source: Public Record Report a problem

    Public tax history

    YearProperty taxesTax assessment
    2025$3,329 +6.7%$256,075 +54.3%
    2024$3,120 $165,950
    2023$3,120 $165,950
    2022$3,120 $165,950
    2021$3,120 +14%$165,950 +34.6%
    2020$2,737 $123,300
    2019$2,737 +3.2%$123,300
    2018$2,651 $123,300
    2017$2,651 $123,300
    2016-- $123,300 +20.2%
    2015-- $102,600
    2014-- $102,600
    2013-- $102,600
    2012-- $102,600
    2011-- $102,600 +26%
    2007$1,881 $81,448
    2006$1,881 +10%$81,448 +35.3%
    2005$1,710 +0.1%$60,210 +0.1%
    2004$1,708 $60,133
    2002$1,708 $60,133
    2001-- $60,133 -75%
    2000-- $240,531
    Find assessor info on the county website

    Neighborhood: 37069

    Nearby schools

    GreatSchools rating
    Schools provided by the listing agent
    • Elementary: Walnut Grove Elementary
    • Middle: Grassland Middle School
    • High: Franklin High School

    Source: RealTracs MLS as distributed by MLS GRID. This data may not be complete. We recommend contacting the local school district to confirm school assignments for this home.

    Get a cash offer in 3 minutes
    Find out how much your home could sell for in as little as 3 minutes with a no-obligation cash offer.
    Estimated market value
    $1,164,100
    Get a cash offer in 3 minutes
    Find out how much your home could sell for in as little as 3 minutes with a no-obligation cash offer.
    Estimated market value
    $1,164,100