Skip main navigation
Pending
  • Listed by: SCHNEIDER Real Estate • Nicholas Wagenknecht • Contact: 314-750-1409
    $315,000

    508 Arborwood Dr, Ballwin, MO 63021

    3beds
    1,668sqft
    : 
    Loading
    Get pre-qualified
    Single Family Residence
    Built in 1971
    7,623 Square Feet Lot
    $-- Zestimate®
    $189/sqft
    $-- HOA

    What's special

    Large fully fenced backyardWell-updated homeMove-in ready homeMove-in ready livingFunctional floor planUpdated bathroomModern touches throughout
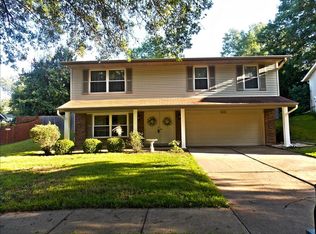
    Exceptional value in the highly sought-after Rockwood School District! Welcome to 508 Arborwood, a well-updated home that combines comfort, convenience, and affordability in one of Ballwin's most desirable locations. Inside, you'll find a home that has been thoughtfully maintained and updated, offering move-in ready living with modern touches throughout. The functional floor plan provides comfortable living spaces for everyday life, entertaining, and making lasting memories. Updated bathroom, updated kitchen with quartz countertops are just a few of the updates completed on this home. Step outside to enjoy the large, fully fenced backyard, perfect for pets, play, gardening, or hosting family and friends. With plenty of room to spread out, the outdoor space is a standout feature that today's buyers are searching for. Located in the award-winning Rockwood School District and close to parks, shopping, dining, and major commuter routes, this home offers an outstanding combination of location, updates, and value. Don't miss your opportunity to own a well-maintained, move-in ready home in the heart of Ballwin! Showings start July 3rd!
    14 days
    |
    1,050
    |
    76
    |

    Likely to sell faster than

    Zillow last checked:

    Listing updated:

    Listed by:

    Nicholas Wagenknecht 314-750-1409,

    SCHNEIDER Real Estate

    Source: MARIS,MLS#: 26031363MLS LogoOriginating MLS: St. Charles County Association of REALTORS

      Facts & features

      Interior

      Bedrooms & bathrooms
      • Bedrooms: 3
      • Bathrooms: 2
      • Full bathrooms: 1
      • 1/2 bathrooms: 1
      • Main level bathrooms: 1
      Heating
      • Forced Air, Natural Gas
      Cooling
      • Central Air, Electric
      Features
      • Basement: Partially Finished
      • Has fireplace: No
      Interior area
      • Total structure area: 1,668
      • Total interior livable area: 1,668 sqft
      • Finished area above ground: 1,148
      • Finished area below ground: 520
      Video & virtual tour

      Property

      Parking
      • Total spaces: 2
      • Parking features: Garage - Attached
      • Attached garage spaces: 2
      Features
      • Levels: One
      • Fencing: Back Yard,Chain Link
      Lot
      • Size: 7,623 Square Feet
      • Features: Back Yard
      Details
      • Parcel number: 24S630663
      • Special conditions: Standard

      Construction

      Type & style
      • Home type: SingleFamily
      • Architectural style: Raised Ranch
      • Property subtype: Single Family Residence
      Materials
      • Brick Veneer, Vinyl Siding
      Condition
      • Year built: 1971

      Utilities & green energy

      • Electric: Ameren
      • Sewer: Public Sewer
      • Water: Public

      Community & HOA

      Community
      • Subdivision: Westglen Woods 3
      HOA
      • Has HOA: No
      Location
      • Region: Ballwin

      Financial & listing details

      • Price per square foot: $189/sqft
      • Tax assessed value: $273,300
      • Annual tax amount: $3,567
      • Date on market: 7/1/2026
      • Cumulative days on market: 14 days
      • Listing terms: Cash,Conventional,FHA,VA Loan

        Estimated market value

        Not available

        Estimated sales range

        Not available

        Not available

        Price history

        DateEventPrice
        7/7/2026Pending sale$315,000$189/sqft
        Source: MARIS #26031363 Report a problem
        7/1/2026Listed for sale$315,000+26.1%$189/sqft
        Source: MARIS #26031363 Report a problem
        7/21/2021Sold--
        Source: MARIS #21035414 Report a problem
        6/8/2021Pending sale$249,900$150/sqft
        Source: MARIS #21035414 Report a problem
        6/4/2021Listed for sale$249,900+30.2%$150/sqft
        Source: MARIS #21035414 Report a problem
        10/18/2017Sold--
        Source: MARIS #17070145 Report a problem
        9/21/2017Pending sale$192,000$115/sqft
        Source: Keller Williams Southwest #17070145 Report a problem
        9/11/2017Price change$192,000-4%$115/sqft
        Source: Keller Williams Southwest #17070145 Report a problem
        9/1/2017Listed for sale$200,000+17.7%$120/sqft
        Source: Keller Williams Southwest #17070145 Report a problem
        11/10/2009Sold--
        Source: Public Record Report a problem
        10/19/2009Listed for sale$169,900$102/sqft
        Source: RE/MAX Results #90049189 Report a problem
        9/30/2009Listing removed$169,900$102/sqft
        Source: Results Realty, LLC #90049189 Report a problem
        9/19/2009Listed for sale$169,900$102/sqft
        Source: Results Realty, LLC #90049189 Report a problem
        11/21/2000Sold--
        Source: Public Record Report a problem
        11/16/1998Sold--
        Source: Public Record Report a problem

        Public tax history

        YearProperty taxesTax assessment
        2025$3,567 +7.8%$51,930 +10%
        2024$3,310 +0.1%$47,200
        2023$3,307 +7.6%$47,200 +15.9%
        2022$3,074 +0.7%$40,720
        2021$3,052 +10.9%$40,720 +16.5%
        2020$2,751 +6.5%$34,960
        2019$2,584 $34,960 +13.4%
        2018$2,584 $30,820
        2017$2,584 +2.4%$30,820 +14.6%
        2016$2,523 +10.1%$26,890
        2015$2,292 $26,890 +2%
        2014$2,292 +1.5%$26,370
        2013$2,257 $26,370 -16.3%
        2012-- $31,490
        2011-- $31,490 +6.4%
        2010$2,237 +5.7%$29,590
        2009$2,117 -5.1%$29,590 -6.4%
        2008$2,231 +21%$31,600
        2007$1,844 $31,600 +30.4%
        2006$1,844 -0.9%$24,230
        2005$1,861 $24,230 +8.8%
        2003-- $22,270 -5.1%
        2002$1,812 +33.6%$23,460
        2001$1,356 $23,460
        Find assessor info on the county website

        Monthly payment

        Est. payment

        Payment breakdown

        Explore the cost of this home by adjusting the details. Changes won't be saved.
        All calculations are estimates and provided by Zillow, Inc. for informational purposes only. Actual amounts may vary.
        HOA fees may include property taxes on listings classified as Co-Ops. Contact the listing agent and/or owner for fee details.
        Mortgage interest rates are dependent on a number of factors, including credit score, down payment, and repayment length. Interest rate data provided by Zillow Group Marketplace, Inc. as of 1/1/1970 from various mortgage lenders with which we have lead or other similar arrangements; the Estimated Payment is an average of those rates.
        See how much you could borrow to make a competitive offer.

        Climate risks

        Neighborhood: 63021

        Getting around

        17 / 100
        Car-Dependent
        0 / 100
        No Nearby Transit
        24 / 100
        Somewhat Bikeable

        Nearby schools

        GreatSchools rating
        Schools provided by the listing agent
        • Elementary: Woerther Elem.
        • Middle: Selvidge Middle
        • High: Marquette Sr. High

        Source: MARIS. This data may not be complete. We recommend contacting the local school district to confirm school assignments for this home.

        A local agent can set up tours, give advice and negotiate with sellers.

        A local lender can help you make sure your offer is ready when you are.

        Browse local experts

        Similar homes