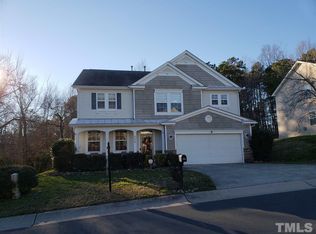
Welcome to this beautifully updated 3-bedroom, 2.5-bath home offering 2,604 sqft of thoughtfully designed living space in a highly convenient Durham location. Freshly painted with new LVP flooring across most of the first floor, this home features an open-concept layout with a warm craftsman feel--complete with wood beams, solid surface countertops, hardwood accents, a cozy fireplace, and abundant recessed lighting. The spacious kitchen is the heart of the home, featuring stainless steel appliances, a large island, and seamless flow into the dining and family rooms--perfect for entertaining or everyday living. Upstairs, the owner's suite impresses with vaulted ceilings, a spa-like bath with soaking tub and walk-in shower, and a custom California-style closet system with oversized storage. Two additional bedrooms are complemented by a versatile loft/bonus space ideal for a home office, playroom, or media area. Step outside to your private backyard oasis featuring a screened porch, patio, garden areas, and an awning--all overlooking serene woodland for exceptional privacy. The fenced yard offers both beauty and function. Ideally located just minutes from Brier Creek, Downtown Durham, RTP, I-540, I-40, and a wide array of shopping and dining options, this home combines comfort, style, and convenience and value in one exceptional package.
$60 application fee per qualifying adult for credit and background check. 12 months minimum lease term. Nonsmoker only please.
Apartment for rent
Accepts Zillow applications
$2,320/mo
Fees may apply
508 Ashburn Ln, # A, Durham, NC 27703
3beds
2,604sqft
Price may not include required fees and charges. Price shown reflects the lease term provided. Learn more|
Fast & easy Zillow application.
This property accepts Zillow applications. Click 'Apply now' to fill out the online form once and apply to as many participating properties as you want. Just $35 for 30 days.
Apartment
Available now
Cats, small dogs OK
Central air
In unit laundry
Attached garage parking
Forced air
What's special
Cozy fireplaceWarm craftsman feelPrivate backyard oasisAbundant recessed lightingFreshly paintedHardwood accentsSpacious kitchen
- 12 days |
- -- |
- -- |
Zillow last checked:
Listing updated:
Travel times
Facts & features
Interior
Bedrooms & bathrooms
- Bedrooms: 3
- Bathrooms: 3
- Full bathrooms: 3
Heating
- Forced Air
Cooling
- Central Air
Appliances
- Included: Dishwasher, Dryer, Microwave, Oven, Refrigerator, Washer
- Laundry: In Unit
Features
- Flooring: Carpet, Hardwood
Interior area
- Total interior livable area: 2,604 sqft
Video & virtual tour
Property
Parking
- Parking features: Attached
- Has attached garage: Yes
- Details: Contact manager
Features
- Exterior features: Heating system: Forced Air
Construction
Type & style
- Home type: Apartment
- Property subtype: Apartment
Building
Management
- Pets allowed: Yes
Community & HOA
Location
- Region: Durham
Financial & listing details
- Lease term: 1 Year
Price history
| Date | Event | Price |
|---|---|---|
| 6/29/2026 | Listed for rent | $2,320$1/sqft |
Source: Zillow Rentals Report a problem | ||
Neighborhood: Ravenstone
Nearby schools
GreatSchools rating
- 5/10Spring Valley Elementary SchoolGrades: PK-5Distance: 1.5 mi
- 5/10Neal MiddleGrades: 6-8Distance: 0.9 mi
- 2/10Southern School of Energy and SustainabilityGrades: 9-12Distance: 2.8 mi
Related Searches
Nearby cities
Nearby neighborhoods
Nearby zip codes
Nearby rental buildings
- Heights Lasalle
- The Apartments at Palladian Place
- J501 Estates
- Elevate the Park
- ReNew Durham
- 810 Ninth
- Garrett West
- MAA Nixie
- Croasdaile
- Kelby Farms
- Creekstone at RTP Apartments
- Liberty Warehouse
- Reserve At Stillwater
- Haven at Patterson Place
- Braxton Townhomes
- The Corners Apartments
- Geerhouse
- MAA Research Park
- Amavi Brier Creek
- Wye Junction